
Virtual Tours

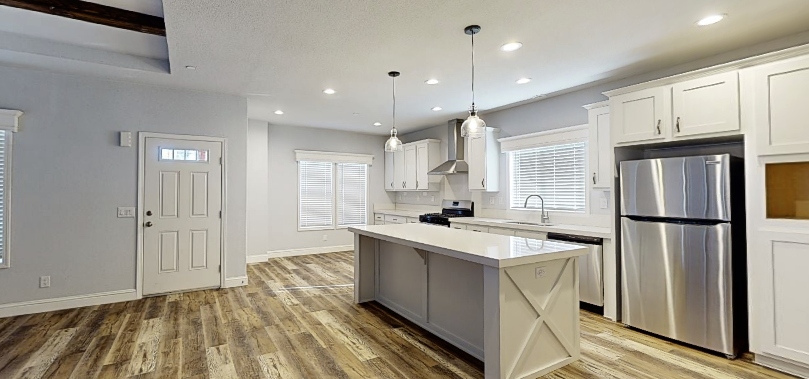
Experience the future of home shopping with Executive Homes at the links below. With our immersive virtual tours, you can step inside some of our exquisite 3D floor plans and discover why these homes in Chico and Northern California, are the perfect match for your lifestyle. These virtual tours provide a captivating glimpse into their spacious and innovative layouts, allowing you to explore every corner and envision the possibilities. GET A PRICE HERE

As a respected industry leader in the California manufactured home market, previously known as mobile home, our unwavering dedication is to assist you in discovering the home that fulfills your dreams. Reach out to us for more information on our floorplans, and let us guide you toward your ideal home.

View More info about Clayton Homes here.

Clayton Built | Executive Homes | Manufactured Homes Northern California

Coronado 2458B

Clayton Built Logo

FairPoint 24322B

Clayton Built | Executive Homes | Manufactured Homes Northern California

FairPoint 24563D

Coming Soon

Tempo “Rising Sun”

Coming Soon

Tempo “Rocketman”

Clayton Built | Executive Homes | Manufactured Homes Northern California

Tempo 28563B

Clayton Built Logo

FAIRPOINT series, 27463A

Clayton Built | Executive Homes | Manufactured Homes Northern California

FAIRPOINT series, 27623A

Clayton Built Logo

FairPoint, 24523H

Clayton Built Logo

FairPoint 24403A

What features can I explore in the manufactured home virtual tours?

The virtual tours provide an inside look at popular Coronado, FairPoint, and Tempo homes. As you move through each model, you can explore open living areas, kitchens, dining spaces, bedrooms, bathrooms, storage areas, and other features that help make each floor plan unique. Get A Price Here

Yes. The tours make it easy to compare kitchen configurations, including island placement, cabinet space, countertop areas, appliance locations, and how the kitchen connects with the dining and living rooms. This can help you decide which layout would work best for cooking, entertaining, and everyday family life.

Pay attention to the size and shape of the main gathering spaces, the placement of windows, available wall space, and how easily people can move between the kitchen, dining room, and living room. Many of the featured homes offer open layouts designed to make the shared areas feel bright, comfortable, and welcoming.

Yes. You can walk through the bedrooms to get a better sense of their size, location, closet space, and separation from the main living areas. Several tours also showcase spacious primary suites with walk-in closets, private bathrooms, dual vanities, and other comfort-focused features.

The tours allow you to examine bathroom layouts, vanities, showers, tubs, linen storage, walk-in closets, utility rooms, and other practical spaces. These details can be especially helpful when comparing how well different floor plans may meet your household’s daily needs.

The page includes virtual tours of select homes from the Coronado, FairPoint, and Tempo series. Featured models include the Coronado 2458B, several FairPoint floor plans, and Tempo homes such as the Rising Sun, Rocketman, and 28563B.

Yes. One of the greatest benefits of exploring the homes virtually is being able to see how the rooms connect. You can compare bedroom placement, hallway space, kitchen access, bathroom locations, and the overall flow from one area of the home to another.

The tours showcase the finishes and features included in the photographed models. Cabinetry, flooring, countertops, fixtures, appliances, colors, and optional upgrades may vary by floor plan and current availability. Executive Homes can help you identify which features and selections are available for the home you are considering.

Look beyond the number of bedrooms and overall square footage. Consider kitchen workspace, natural light, closet capacity, bedroom privacy, laundry-room placement, bathroom storage, entertaining space, and whether the home’s layout will continue to fit your needs in the years ahead.