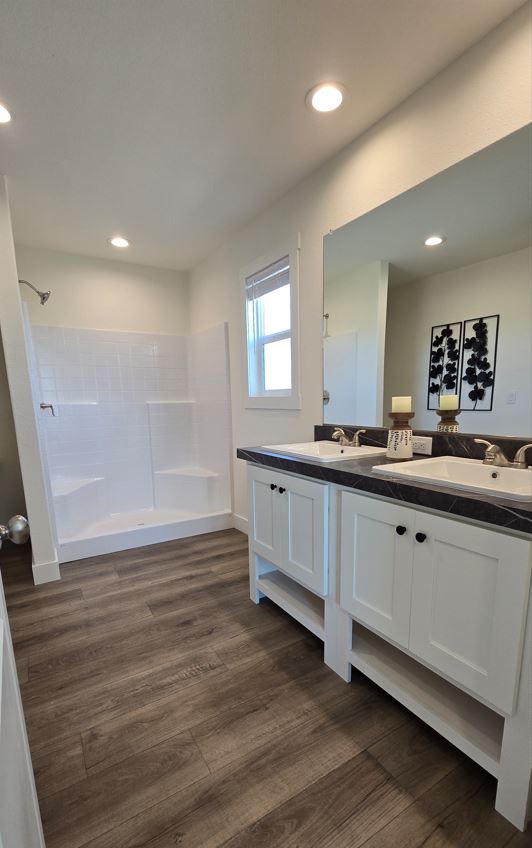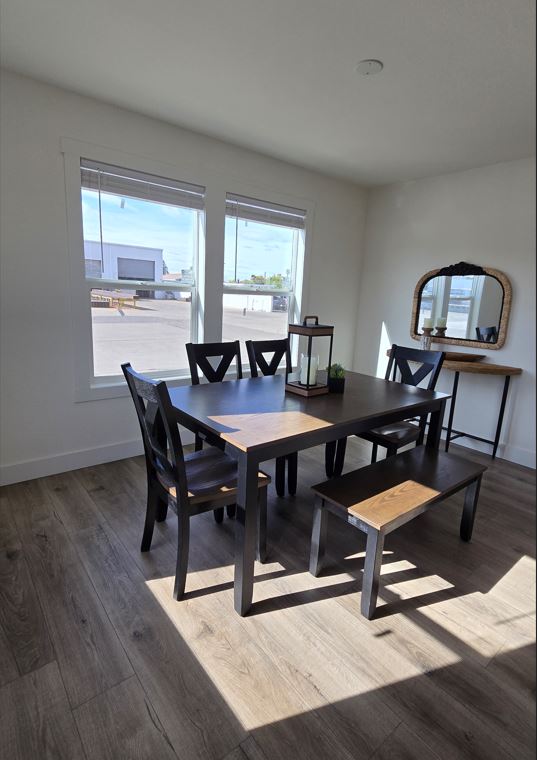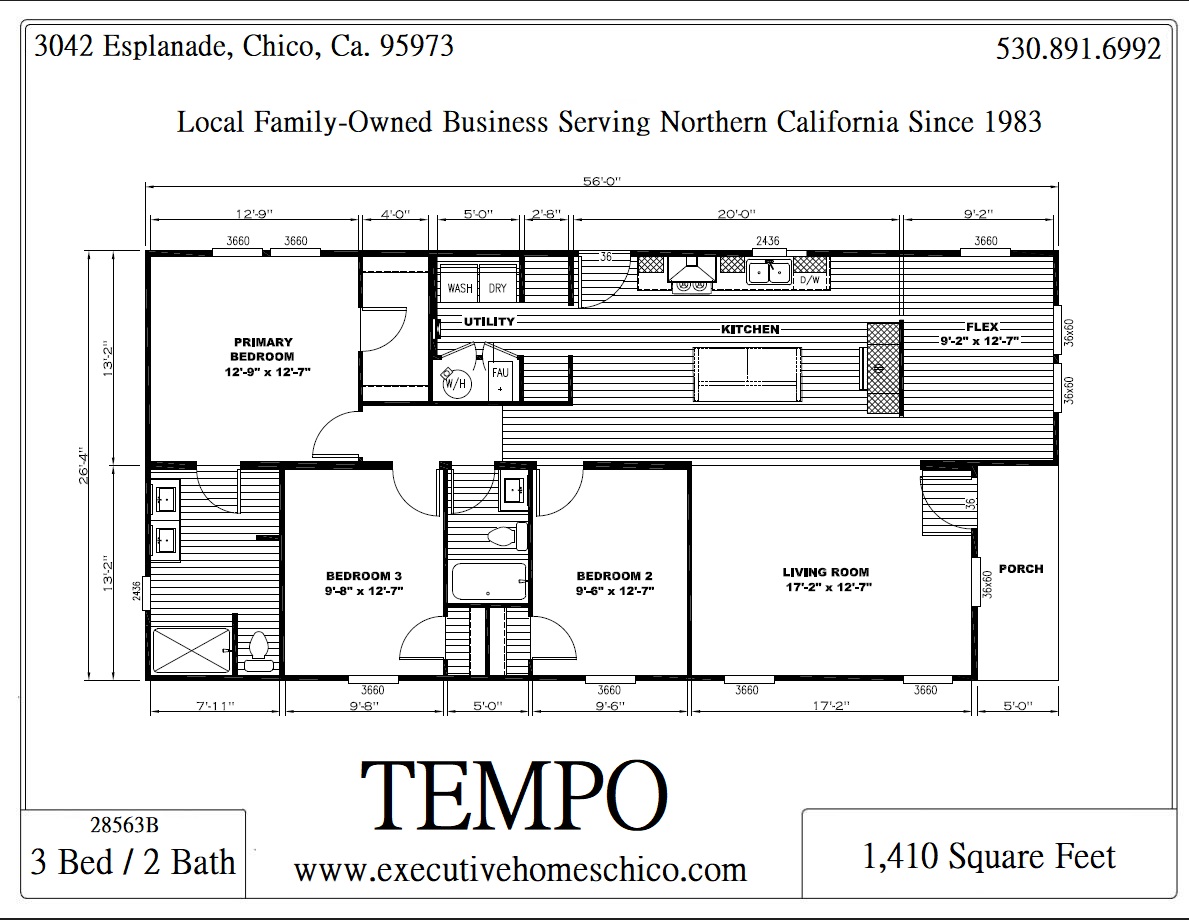

Tempo Floor Plans
Download one of our brochures:

Explore our extensive collection of floor plans and captivating home images available for touring at our display center. In addition to these offerings, Executive Homes proudly presents over 60 diverse floor plans from Clayton Built Manufactured Homes.
Simply share your preferences, including desired square footage, the number of bedrooms, and any other features you envision for your new home. Our team will promptly provide you with a personalized Package of floor plans, setting you on the path to selecting the home of your dreams.
Allow Executive Homes to unlock the door to affordable living for you and your cherished family.
-
Summary
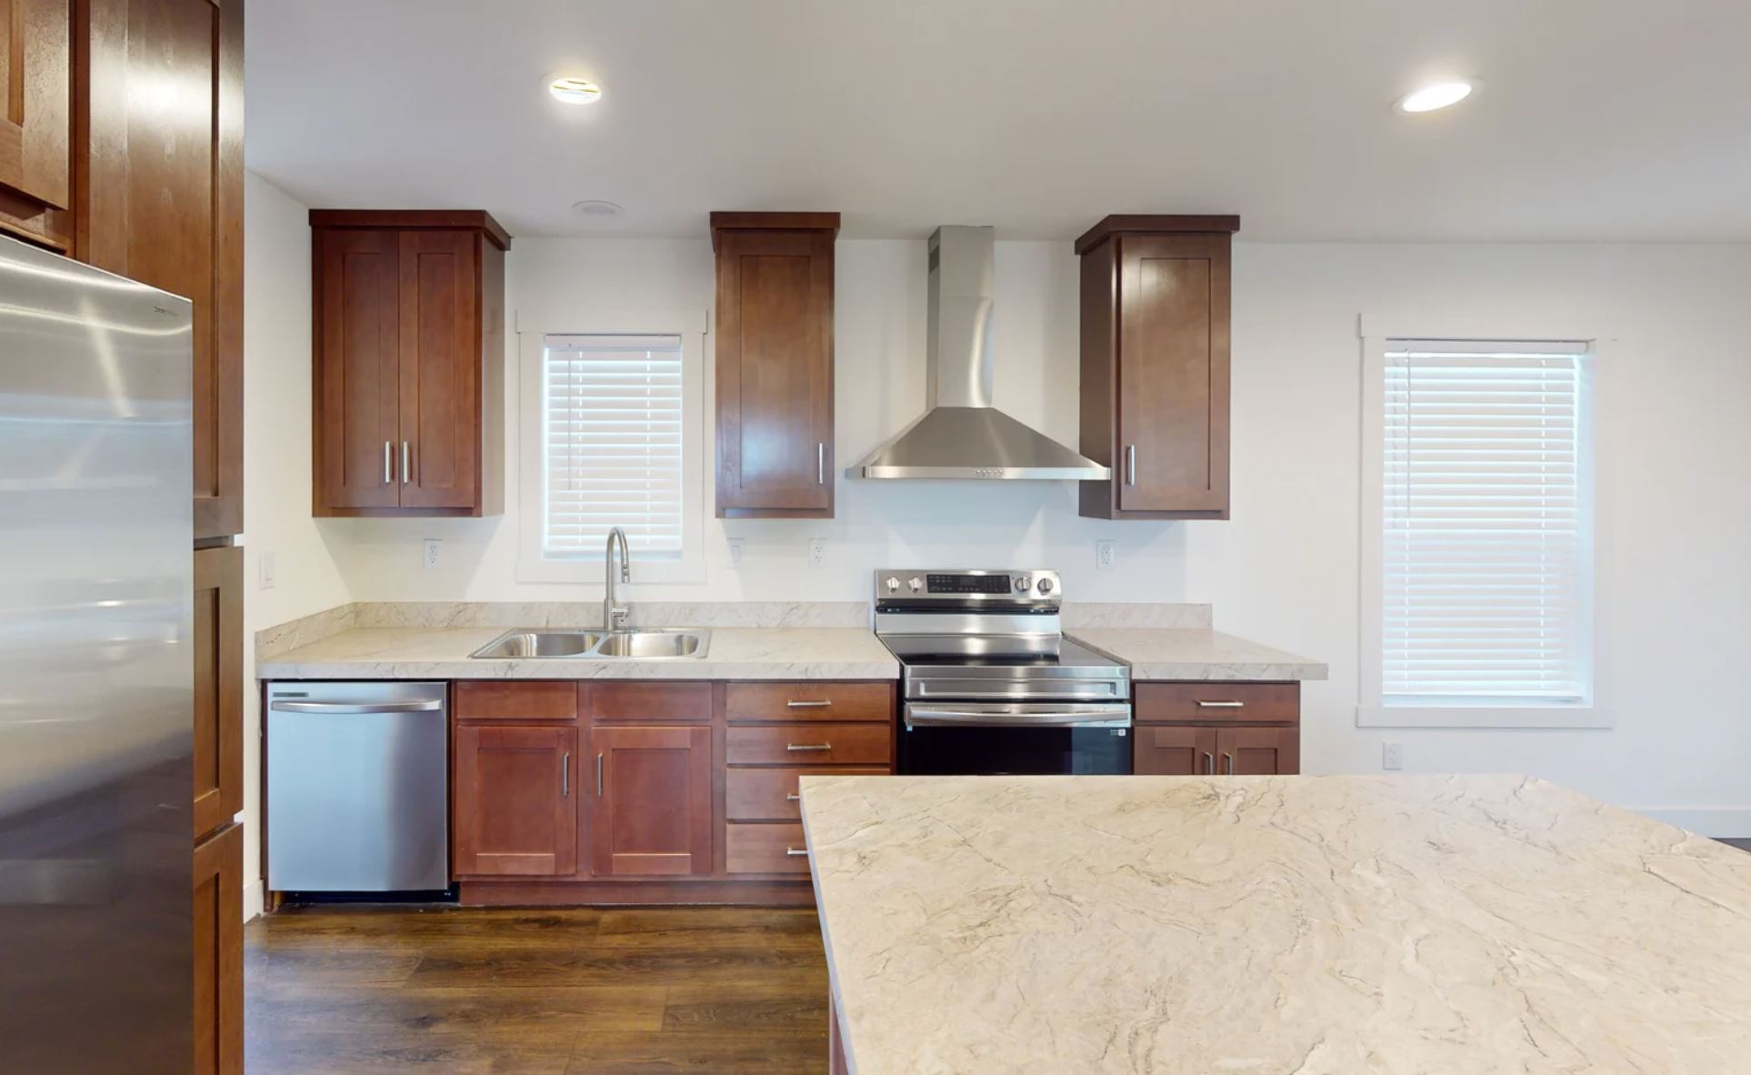
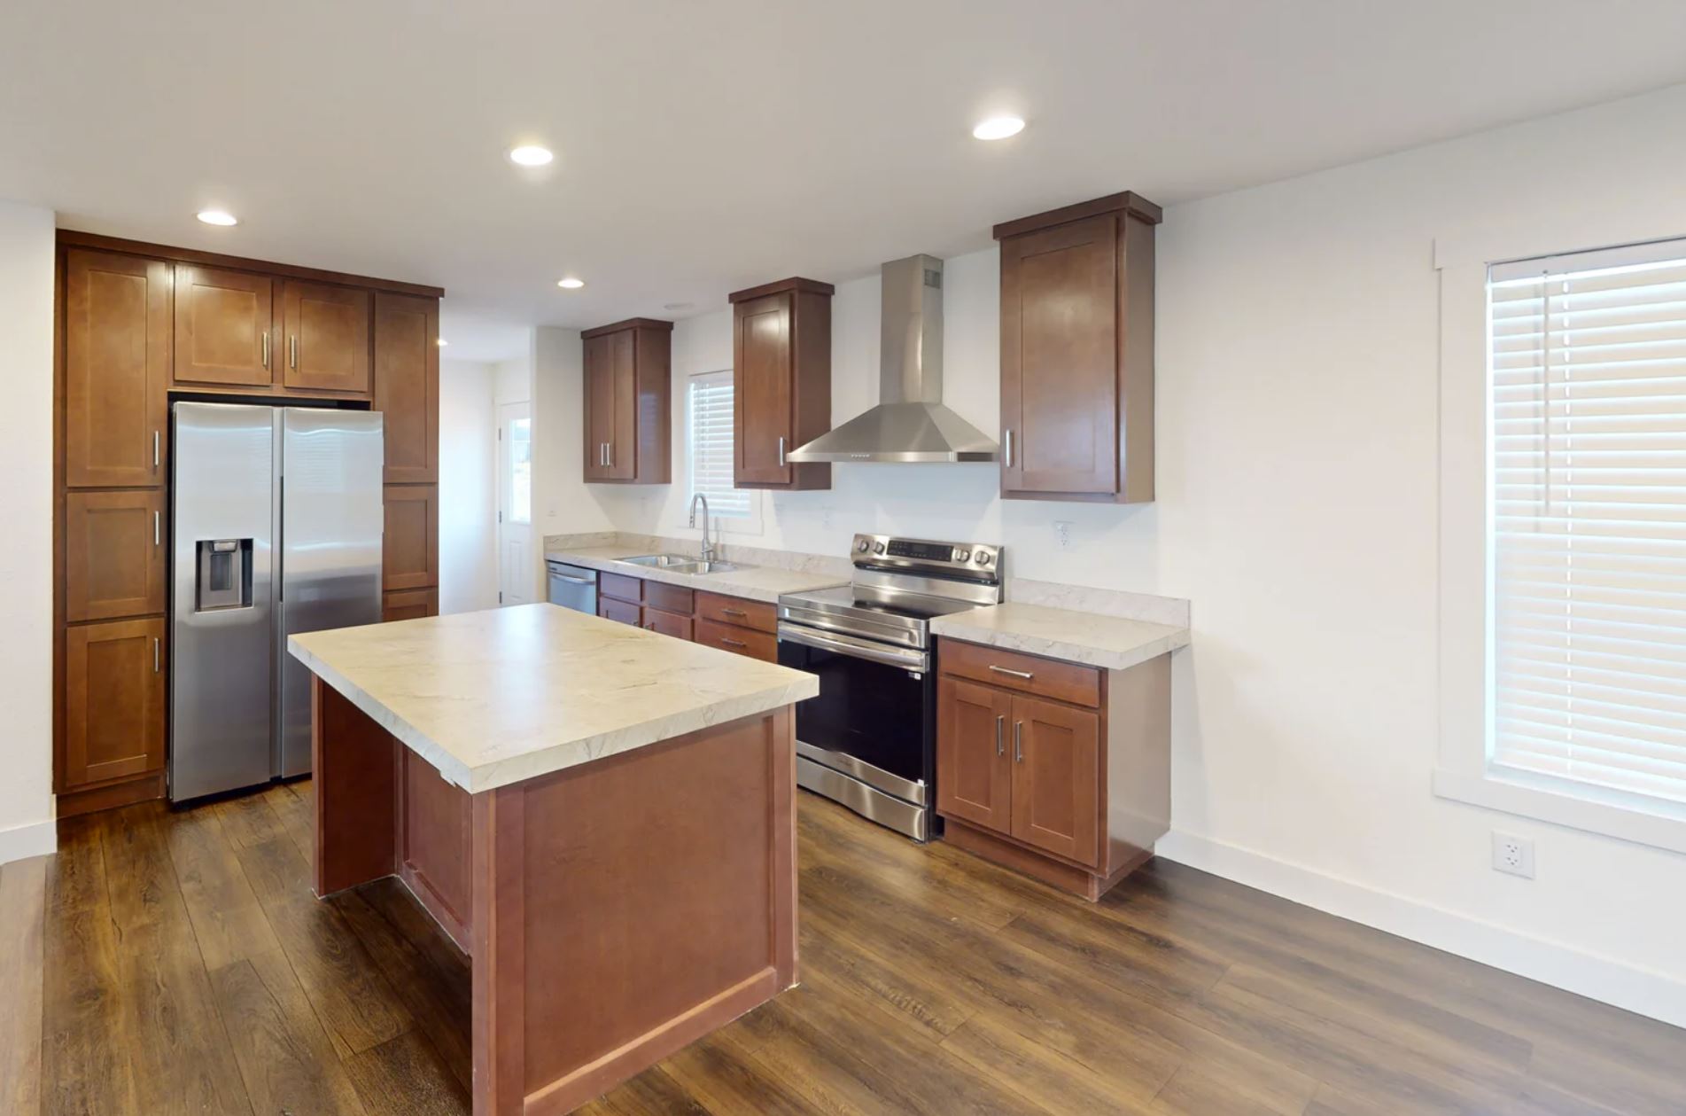

- 2 Bed
- 2 Bath
- 1,041 Square Feet
Top Selling Features
- W.U.I. Compliant
- 16' Dormer
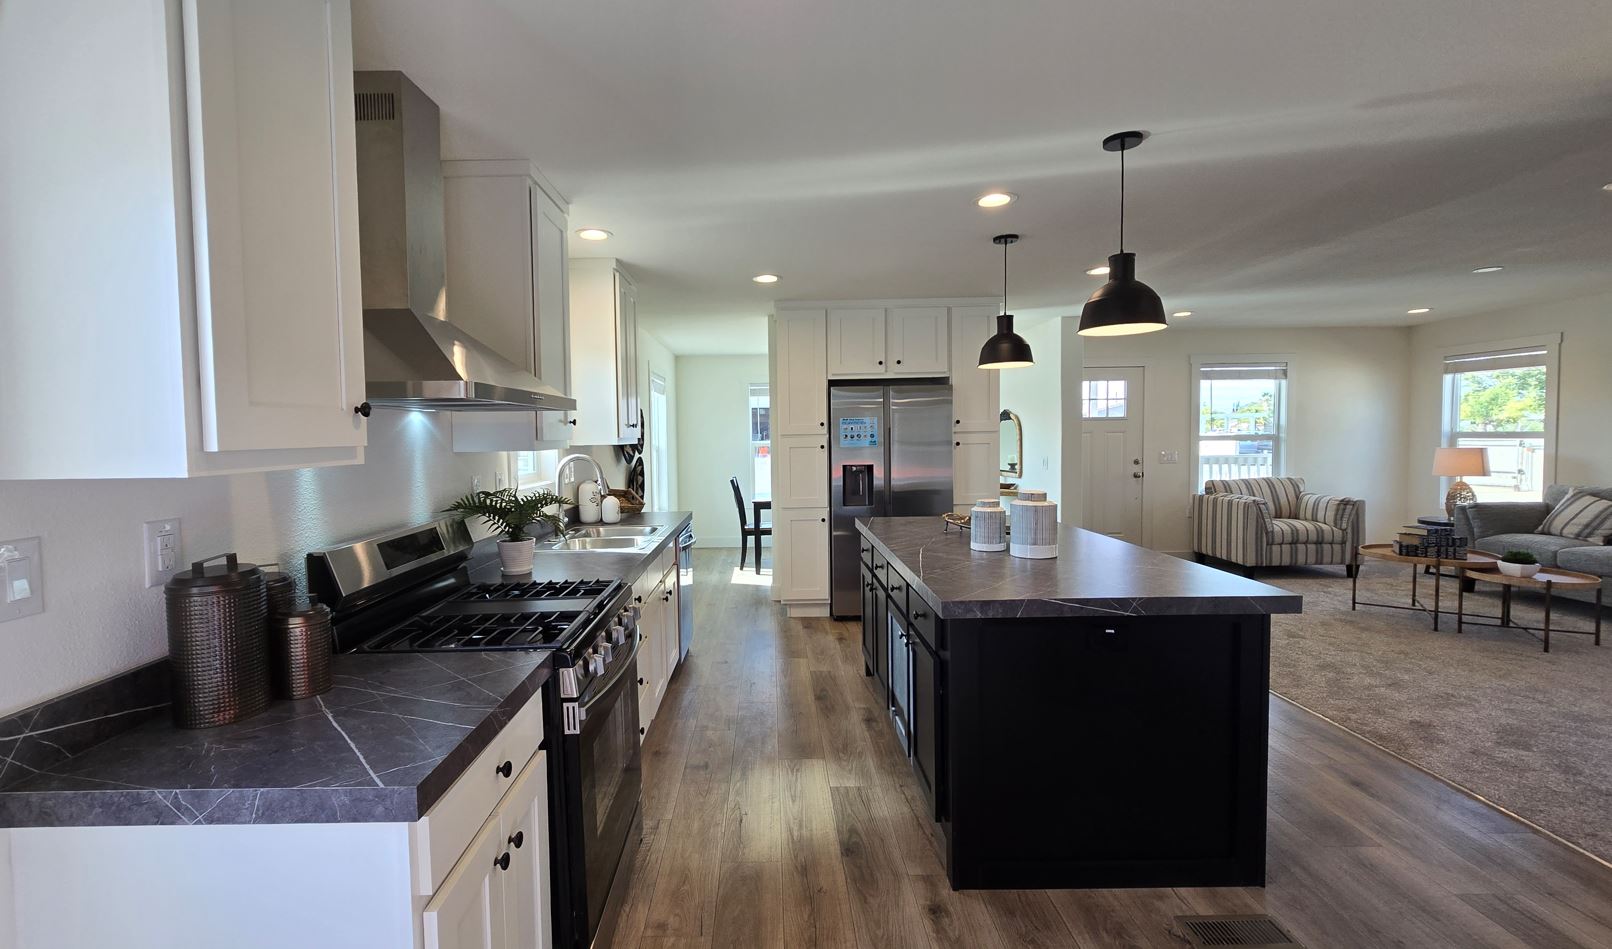
- Hardwood Cabinets with slow closing hinges
- Standard All Electric (Gas Optional)
- 1/2" Tape and Textured Sheetrock Throughout
- Carrier Furnace
- Heat Pump Water Heater
- Dual Pane Low-E Argon Gas Windows
-
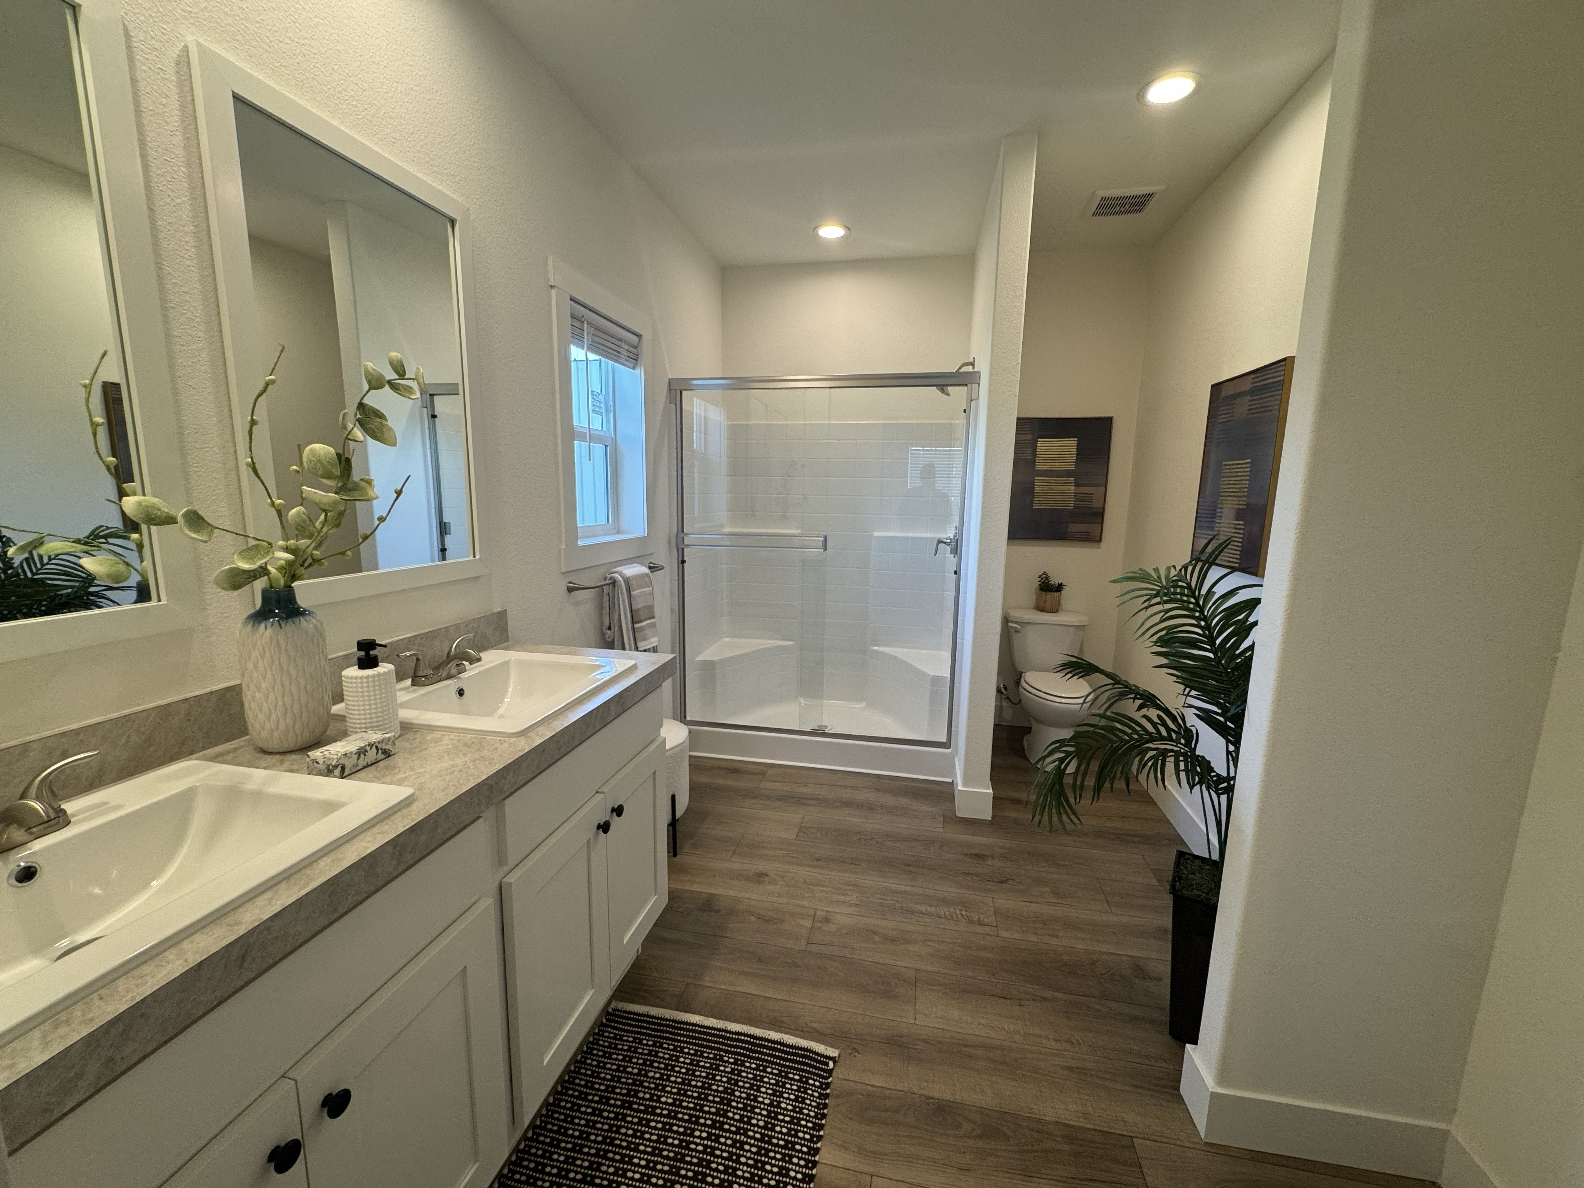
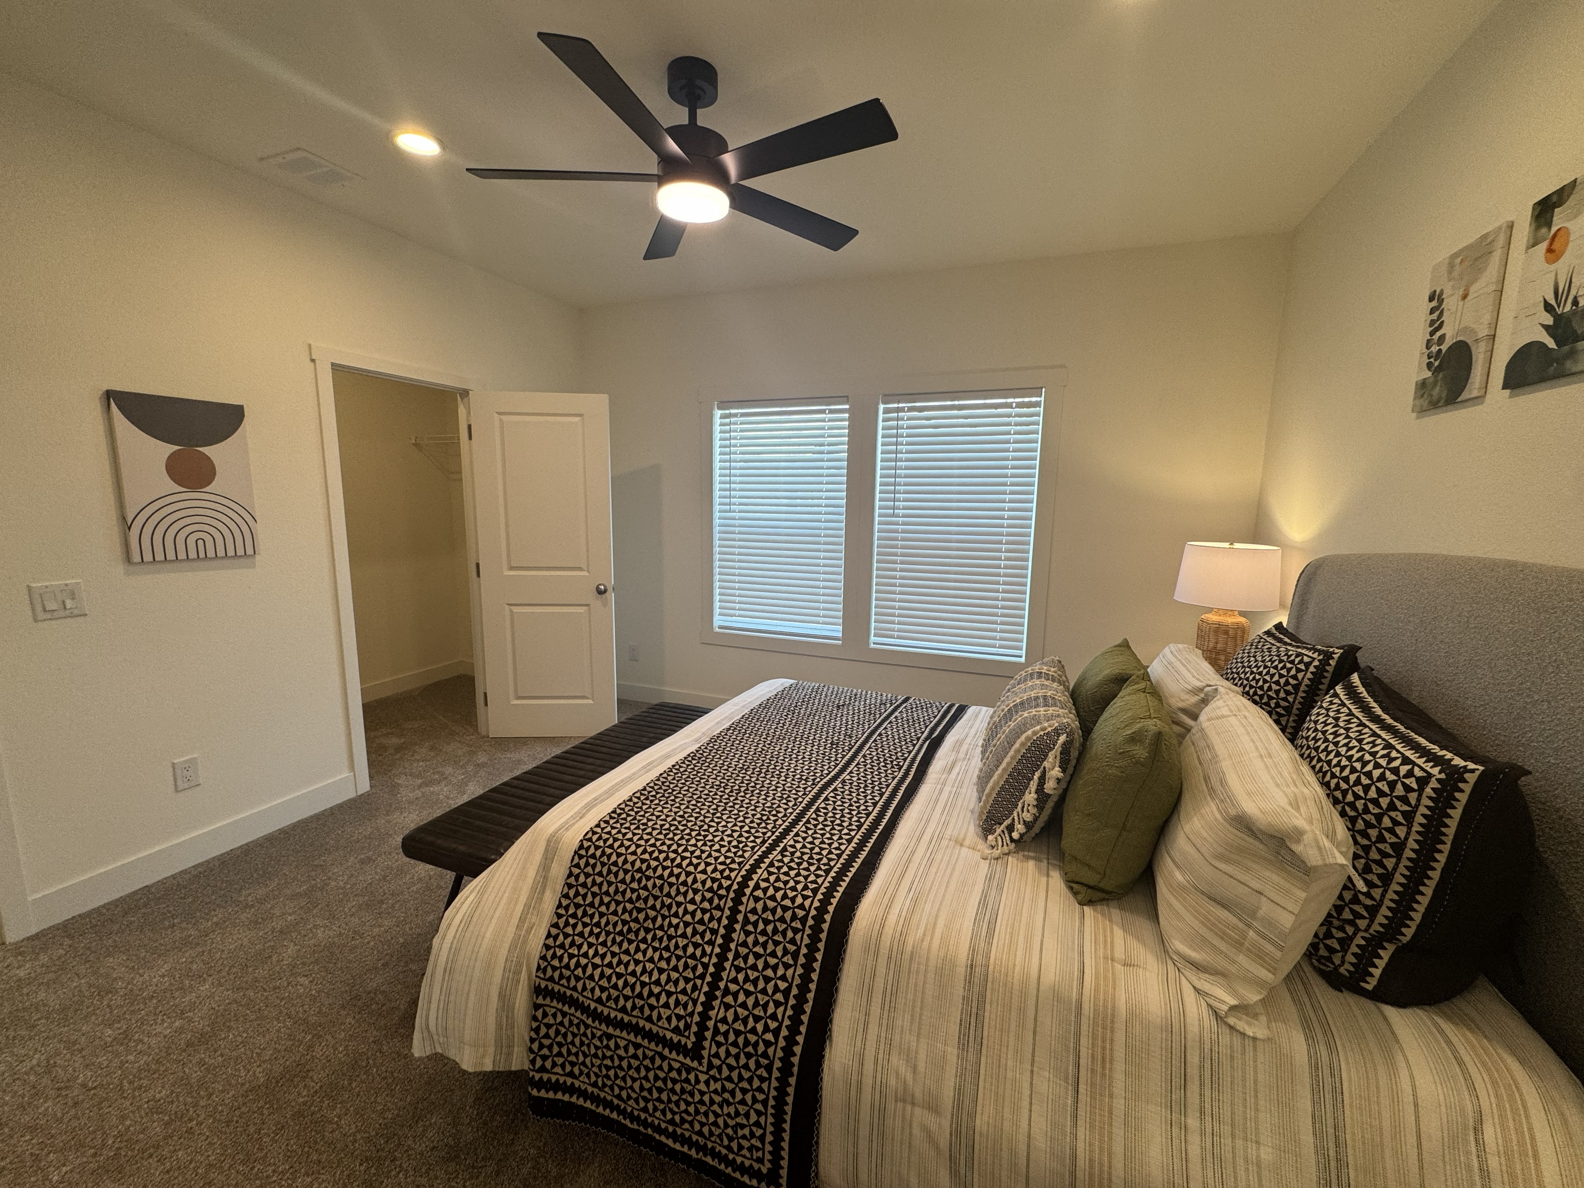
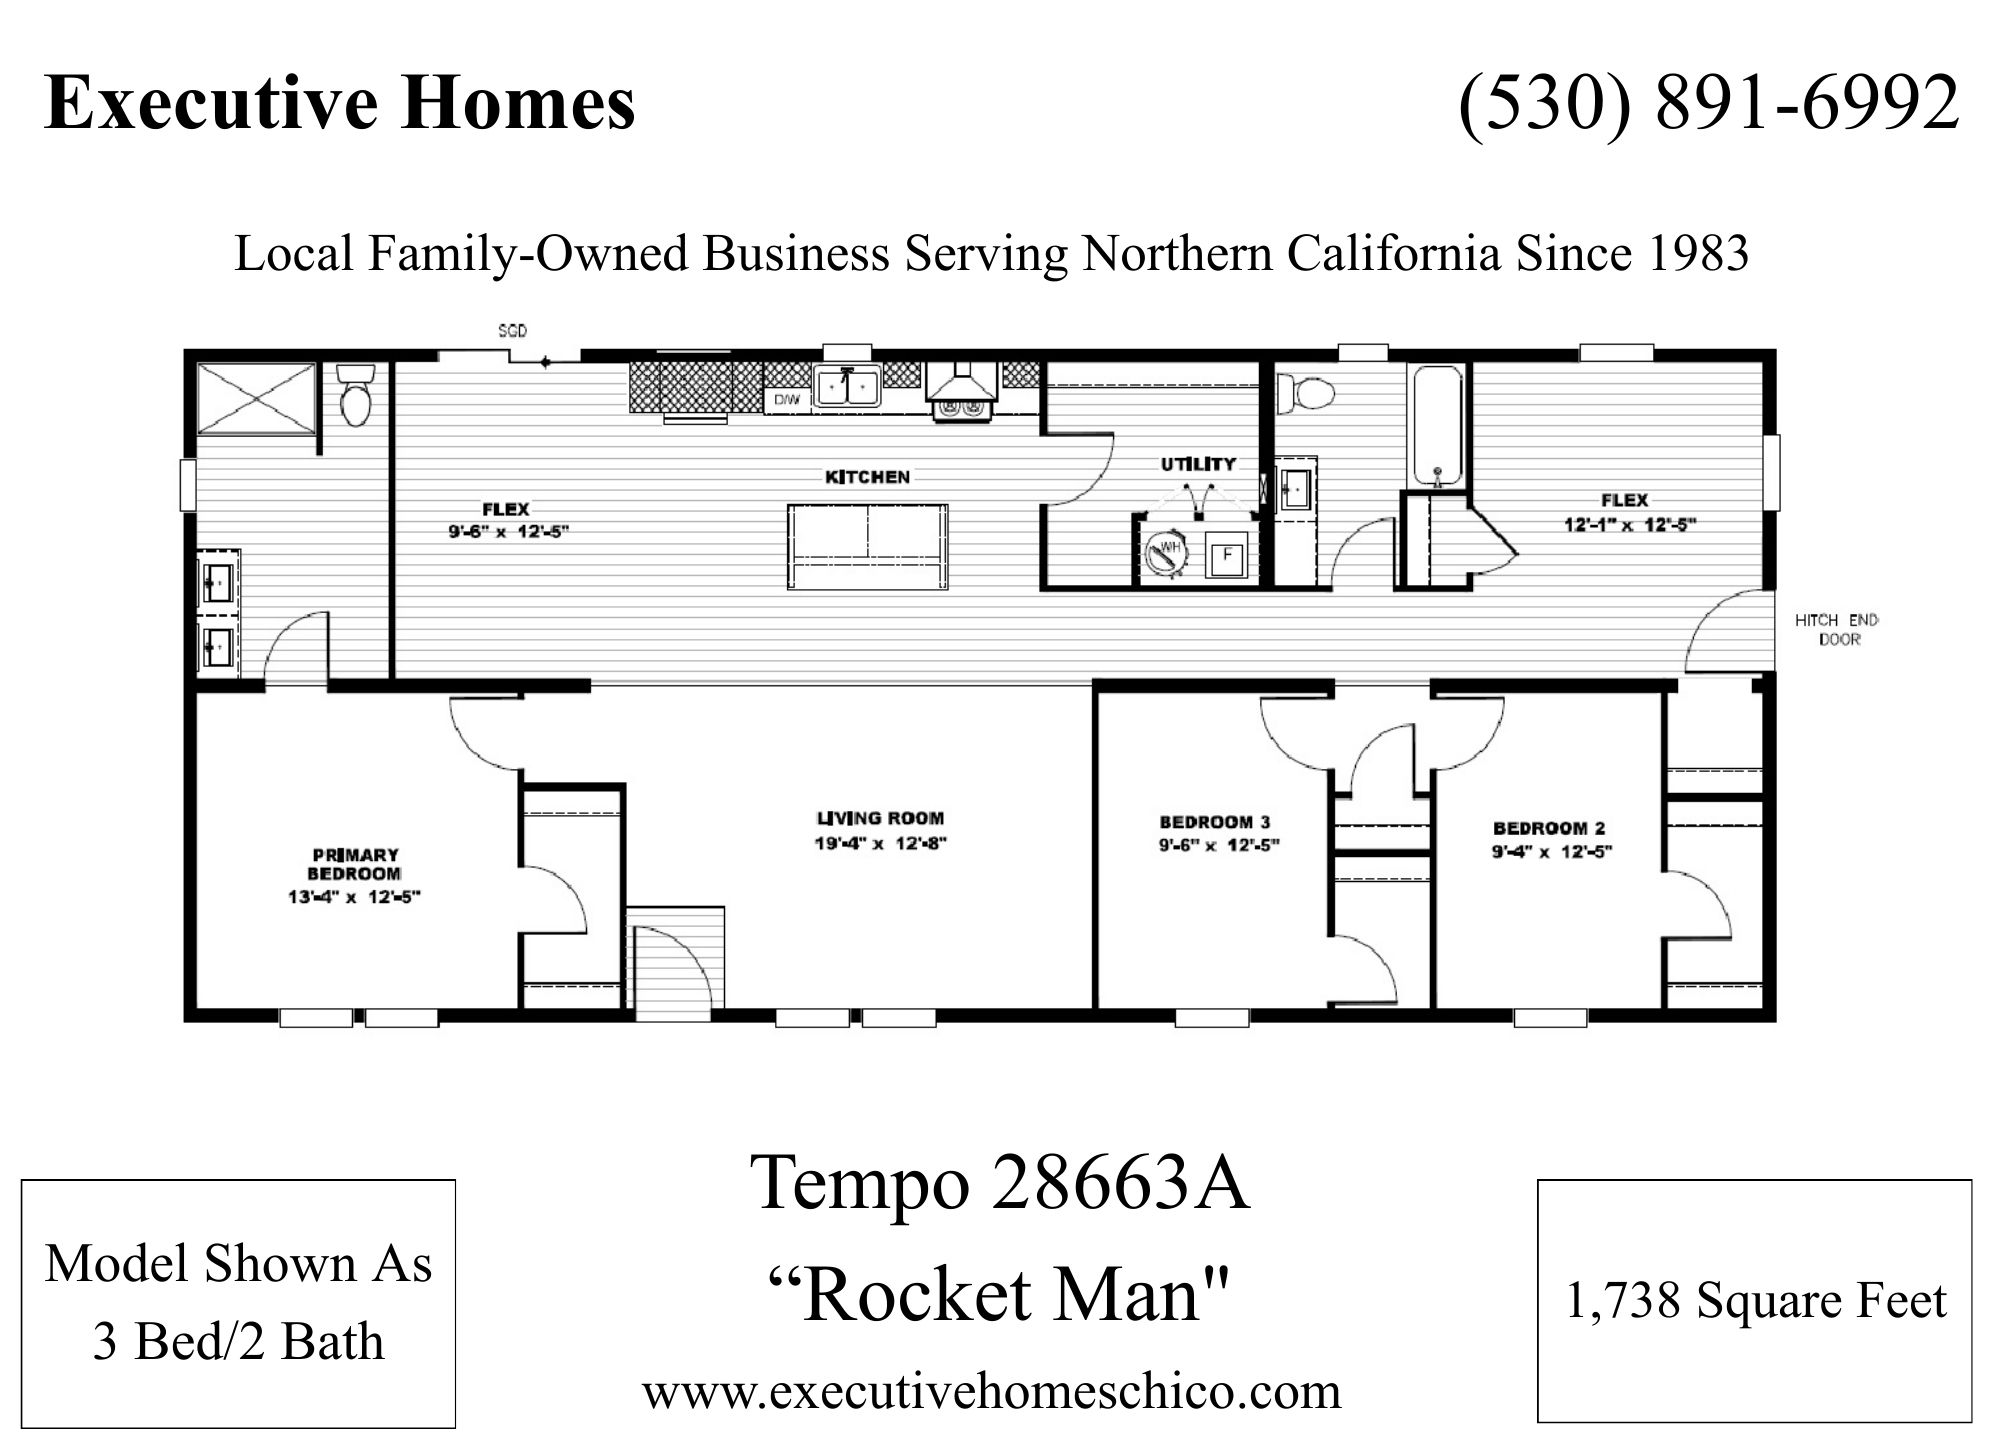
Summary
- 3 Bed
- 2 Bath
- 1,738 Square Feet

Top Selling Features
- Energy Star Appliances
- Hardwood Cabinets
- Tall 9' Walls
- 2x6 Exterior Walls
- High Efficient Heat Pump Water Heater
- 96% Efficient Carrier Furnace
-
Summary
- Tempo 28563B
- 3 Bed / 2 Bath
- 1,410 sqft
Top Selling Features
- D.O.E. "Net Zero" Ready Home
- Smart Comfort by Carrier gas furnace
- Rheem hybrid heat pump water heater
- Argon gas low-E windows
- Ecobee smart thermostat
- Covered Porch
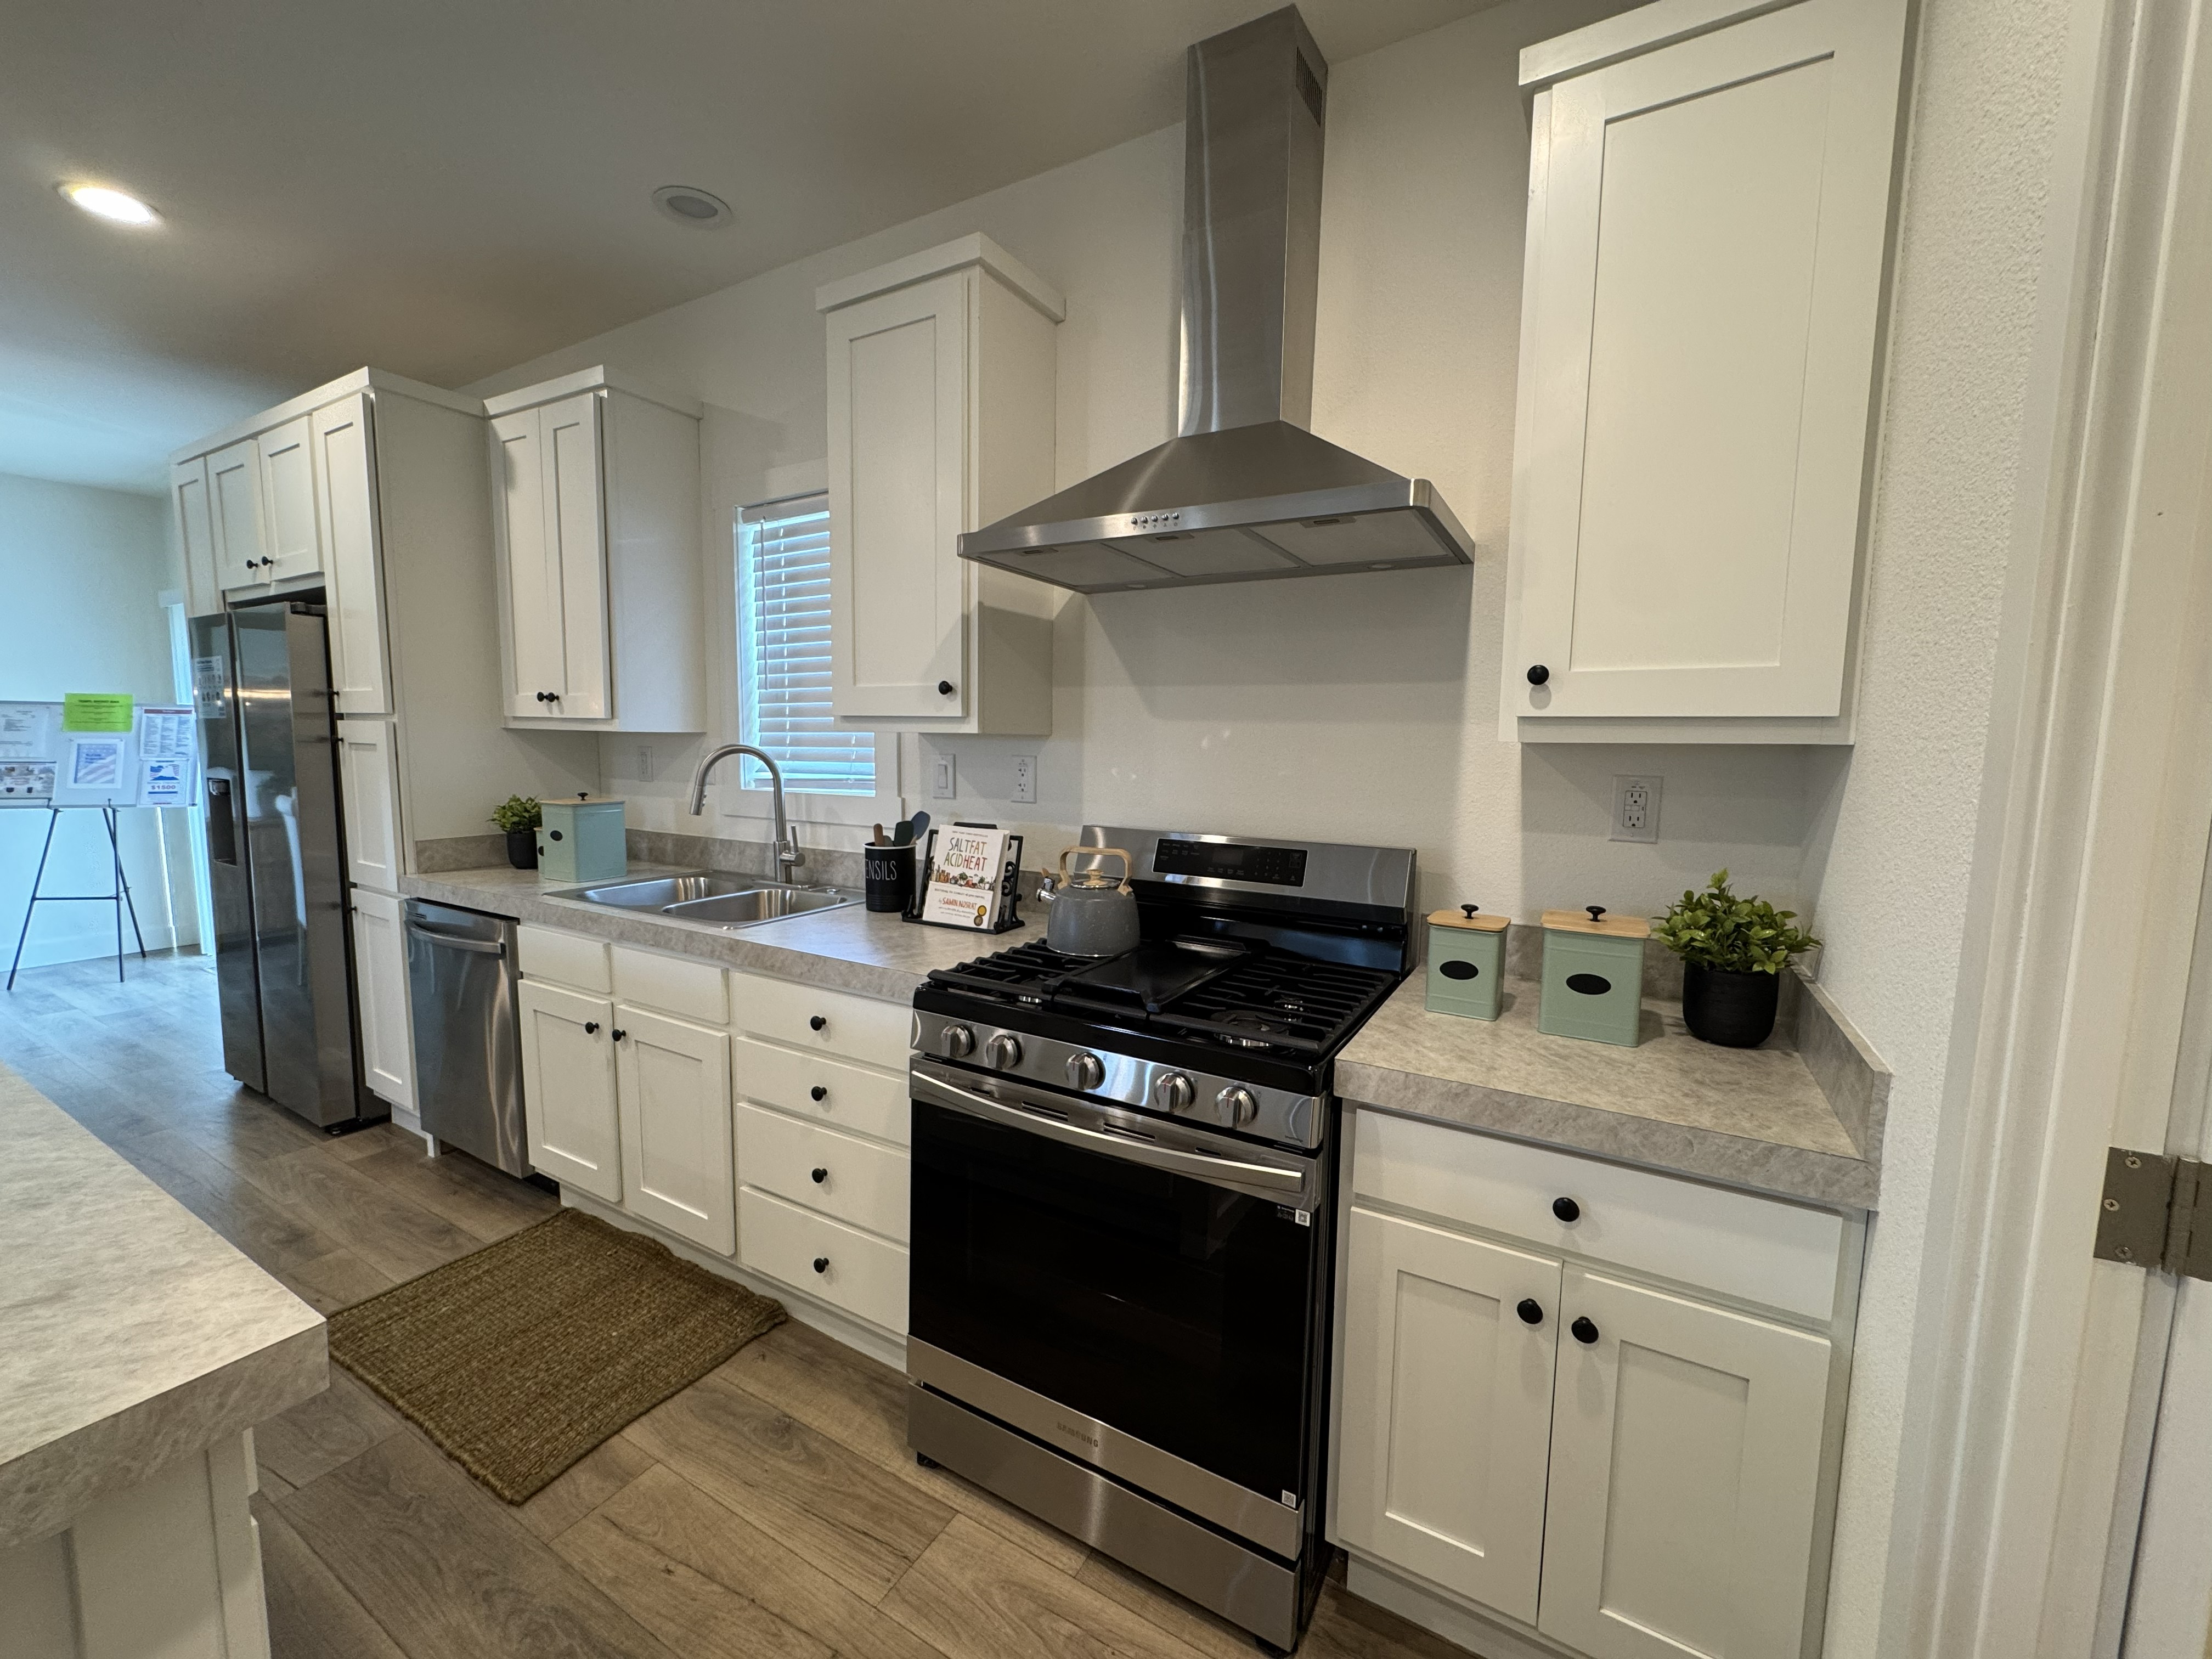
- Hardwood Cabinets
- Samsung Energy Star Appliances