FairPoint Floor Plans
Explore our extensive collection of floor plans and captivating home images available for touring at our display center. In addition to these offerings, Executive Homes proudly presents over 60 diverse floor plans from Clayton Built Manufactured Homes.
Simply share your preferences, including desired square footage, the number of bedrooms, and any other features you envision for your new home. Our team will promptly provide you with a personalized Package of floor plans, setting you on the path to selecting the home of your dreams.
Allow Executive Homes to unlock the door to affordable living for you and your cherished family.
-
Summary
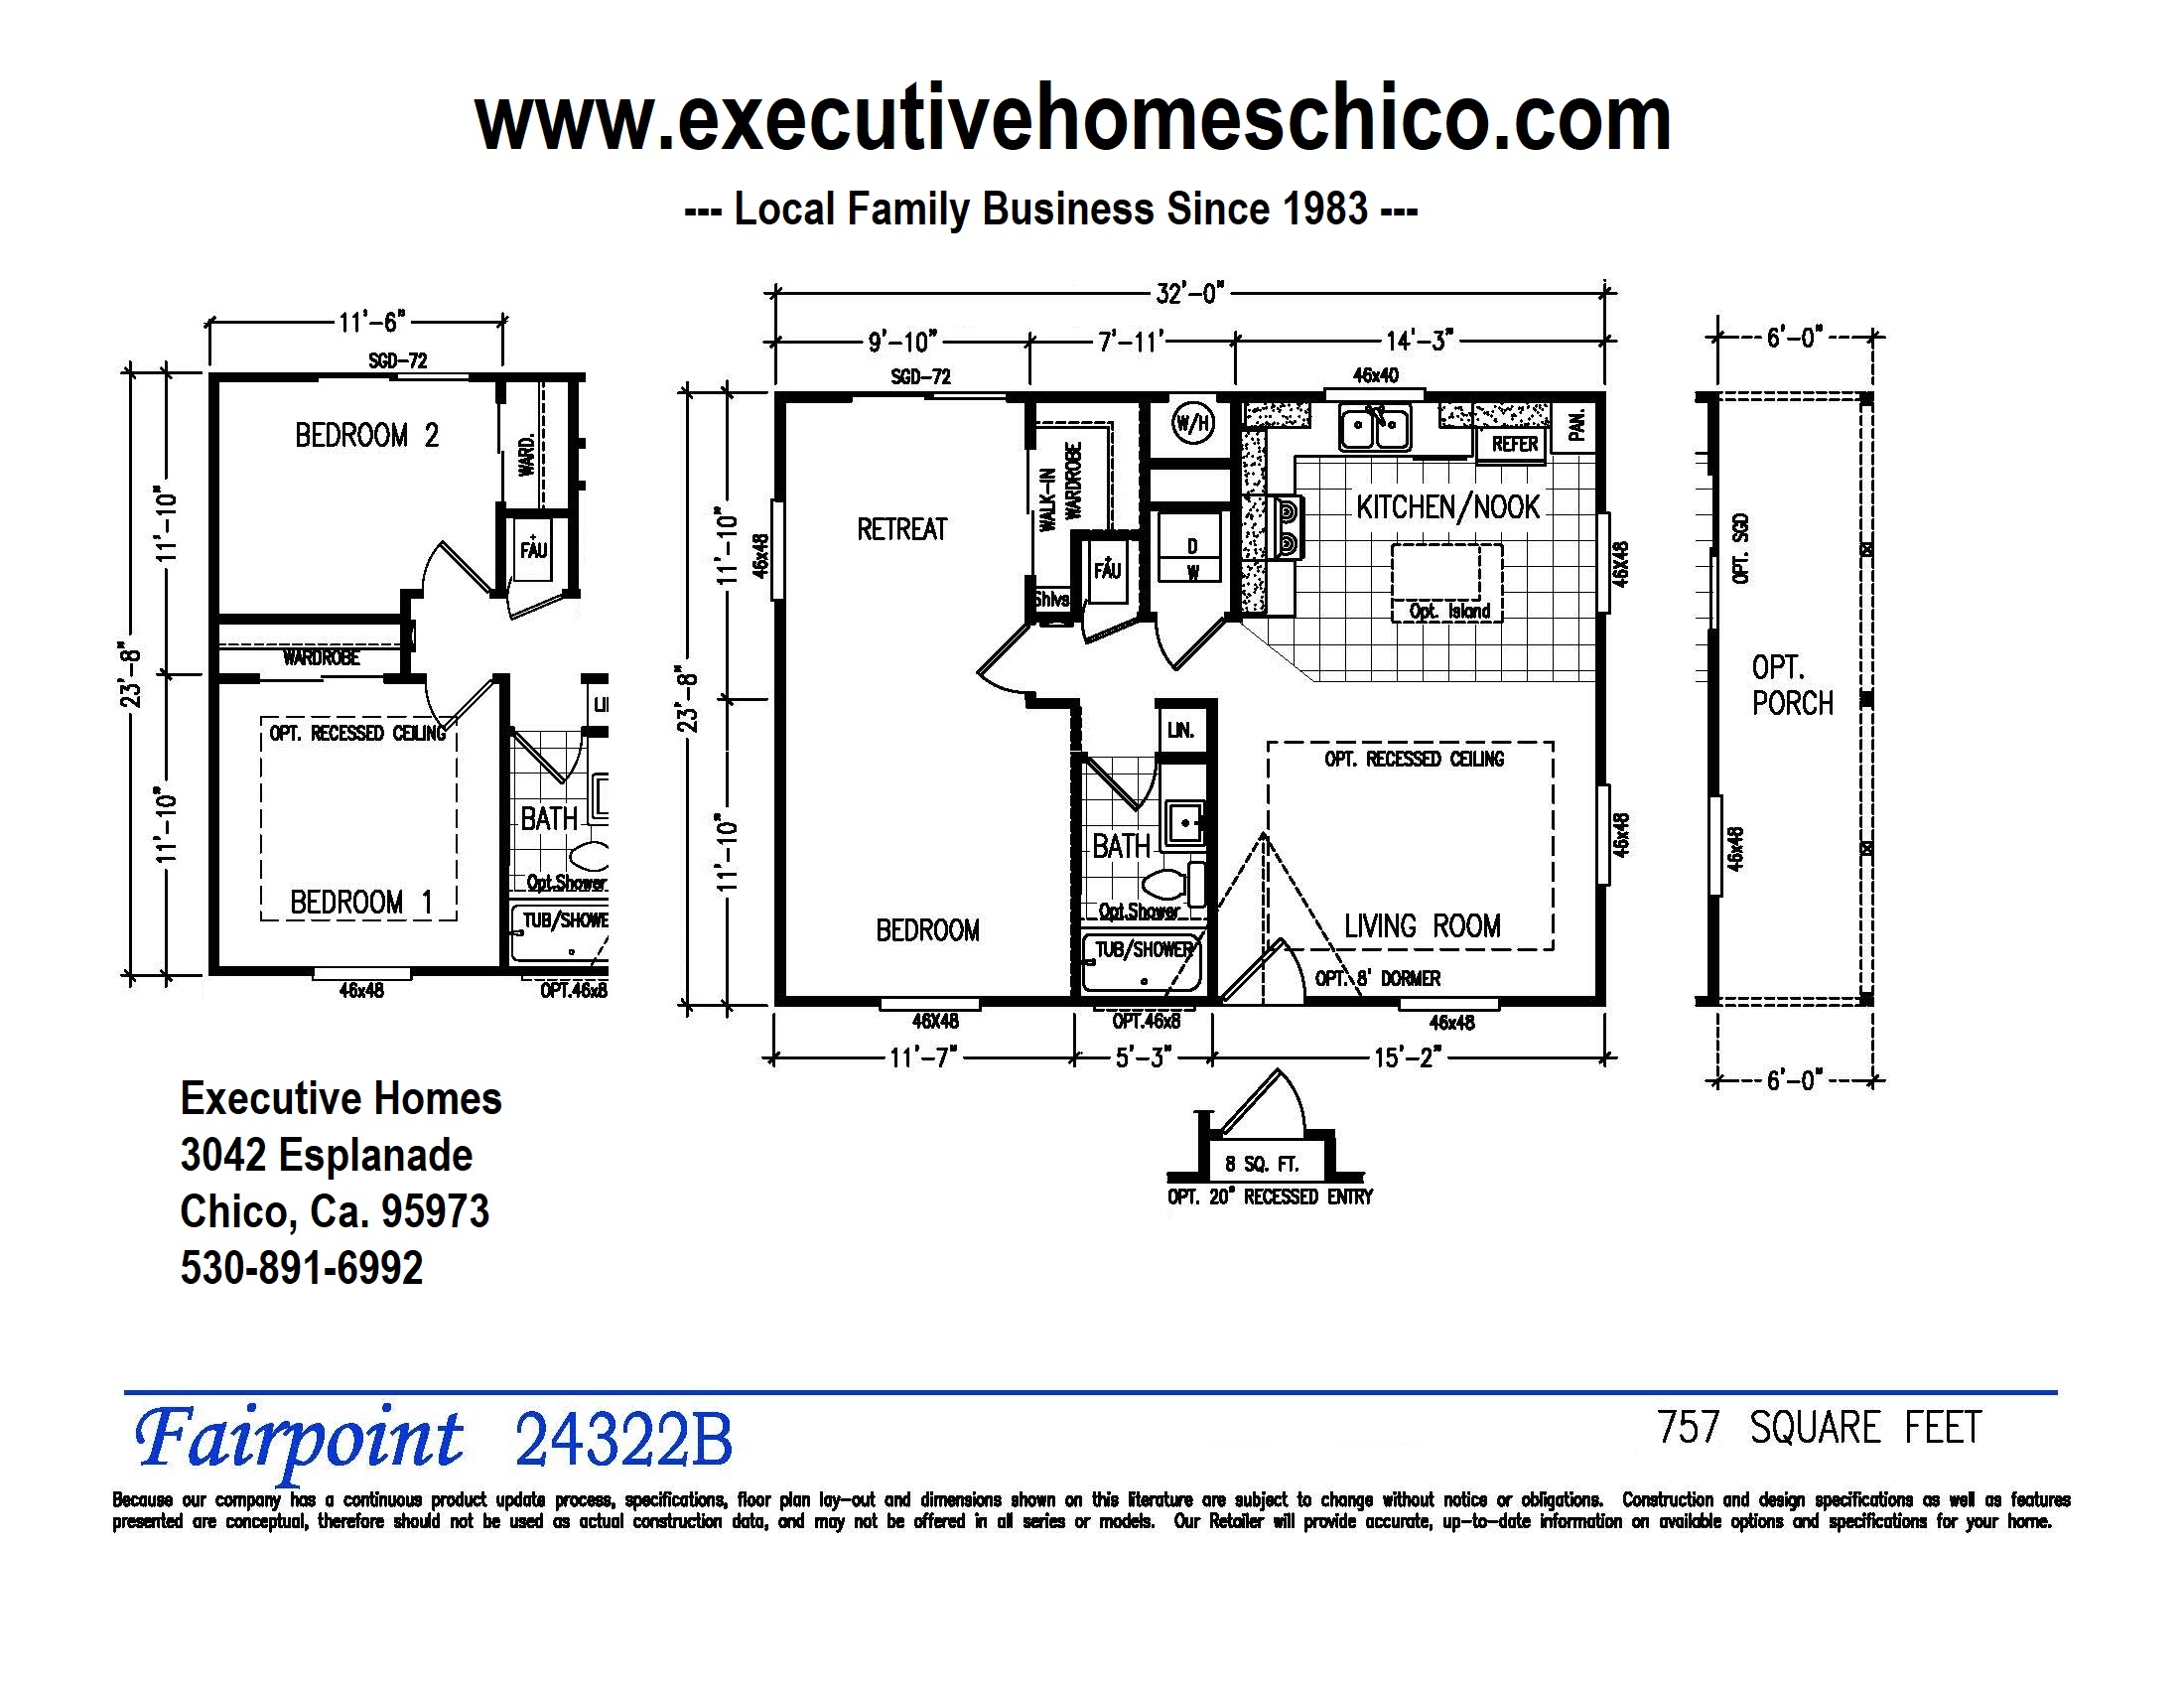
- FairPoint Series 24322B
- 1 Bedroom, 1 Bath (standard plan 2 Bed, 1 Bath)
- 757 Square Feet
Top Selling Features
- Energy Star Certified
- 30# Snow Load
- Recessed ceiling in living room
- Ecobee Smart Thermostat
- Flat Ceilings Throughout Home
- W.U.I. Compliant
- High Efficient Carrier Furnace
-


Summary
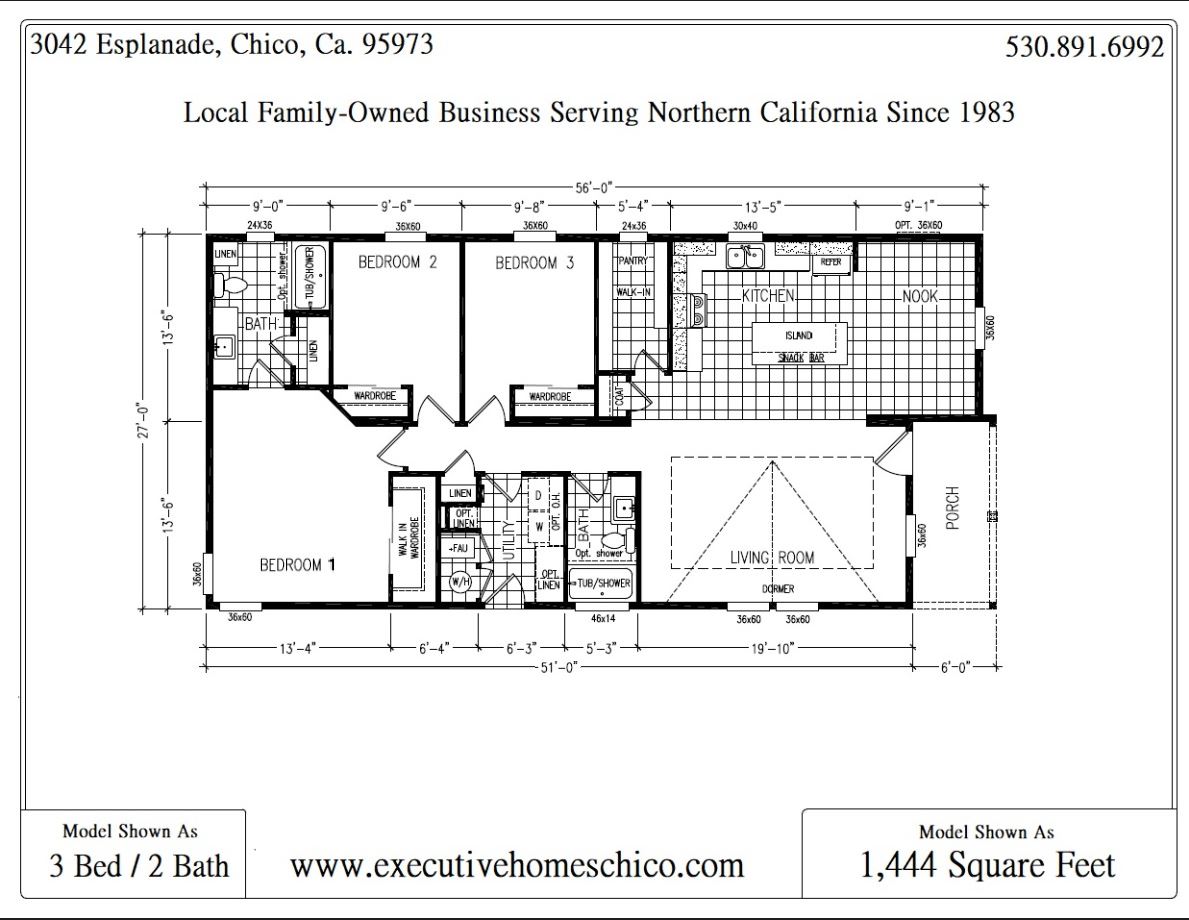
- FairPoint, 24563D
- 3 Bedroom / 2 Bath
- 1,444 sq ft
Top Selling Features
- D.O.E. Net Zero Ready Home
- Energy Star Certified
- Renewable Energy Ready Home (solar)
- Open Floor Plan w/ Porch
- Covered Fiberon Composite Deck
- W.U.I. Compliant
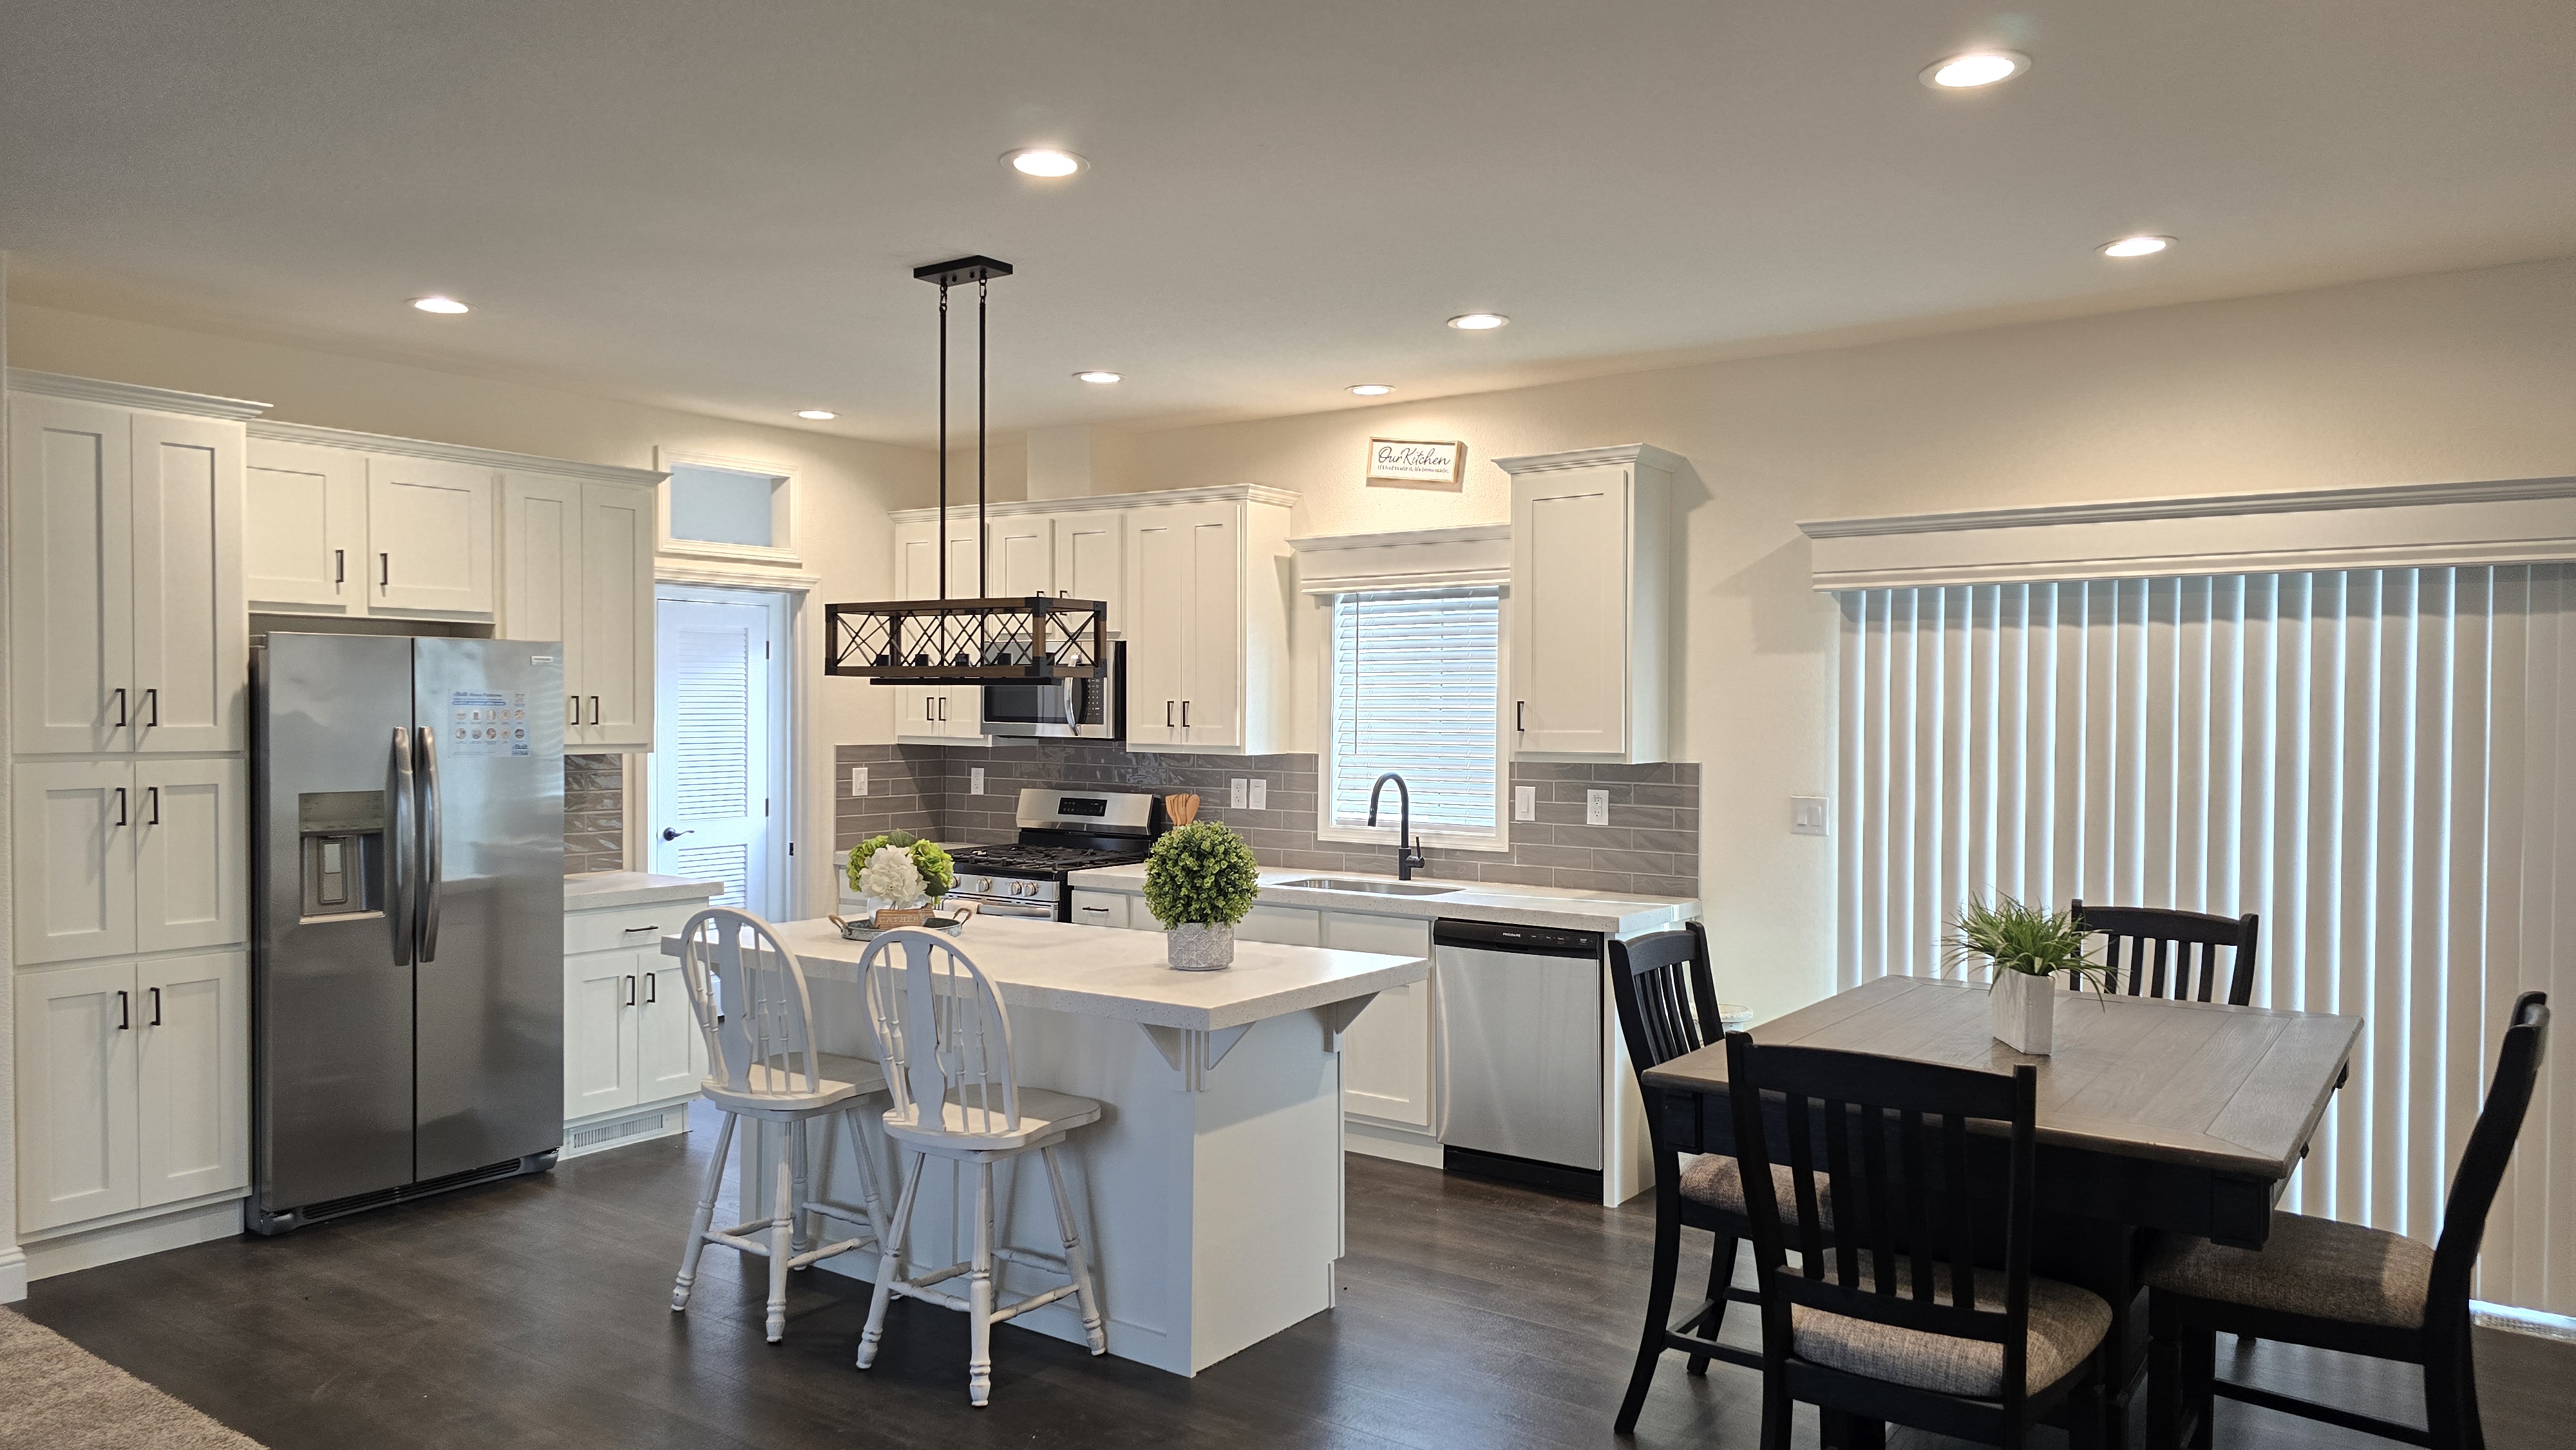
- Island in the Kitchen
- 9' Interior Walls
- Hardwood Cabinets
-
Summary
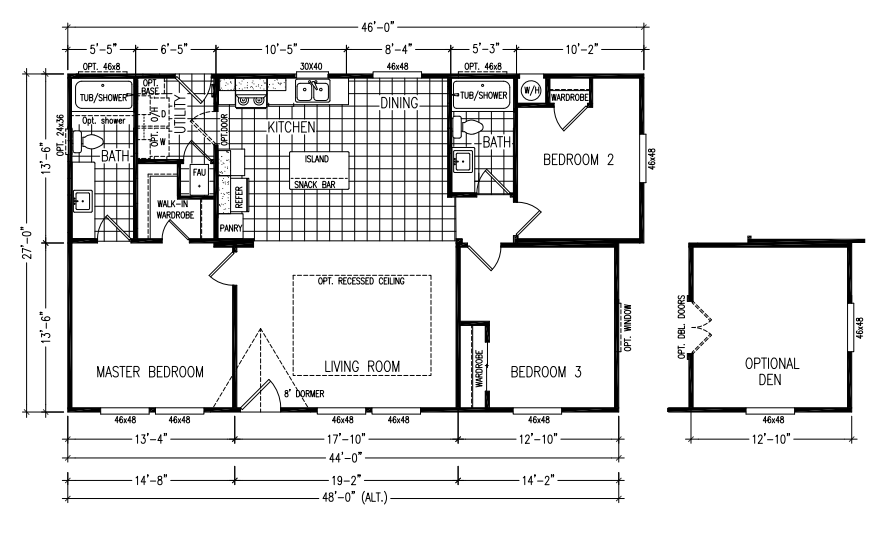
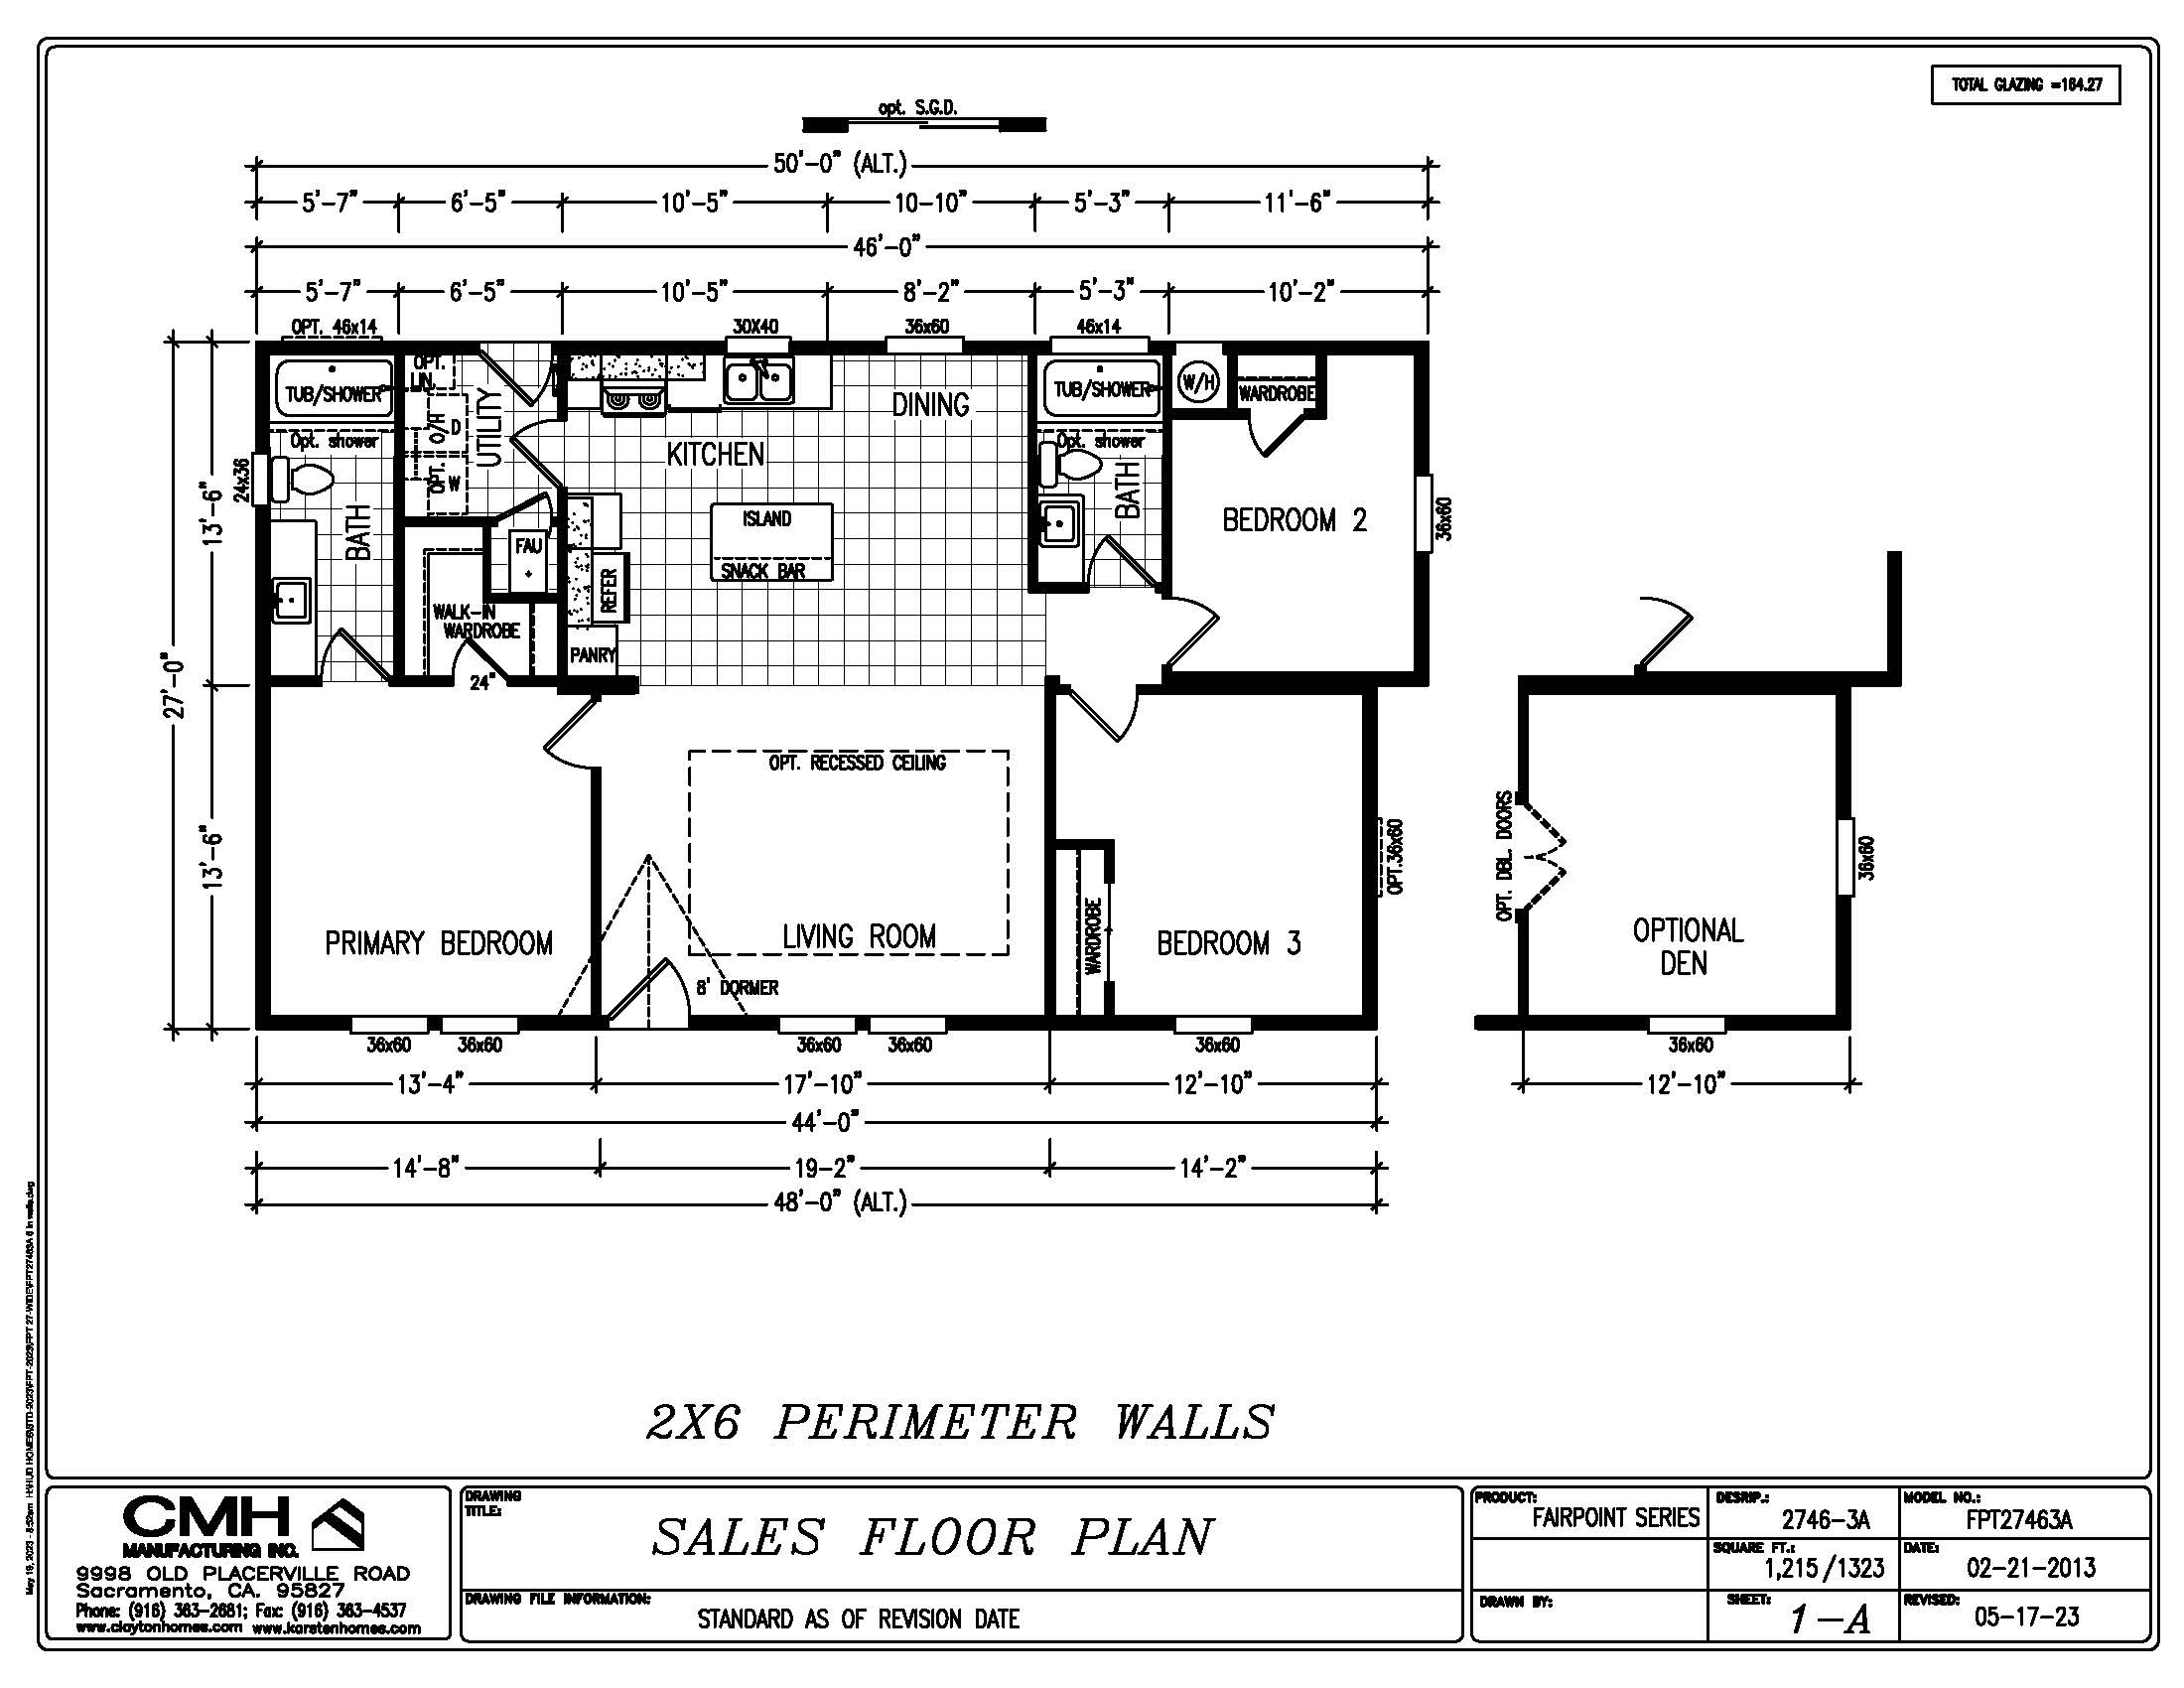
- FAIRPOINT series, 27463A
- 3 bedroom, 2 bath
- 1,215 square feet
Top Selling Features
- Recessed ceiling in living room
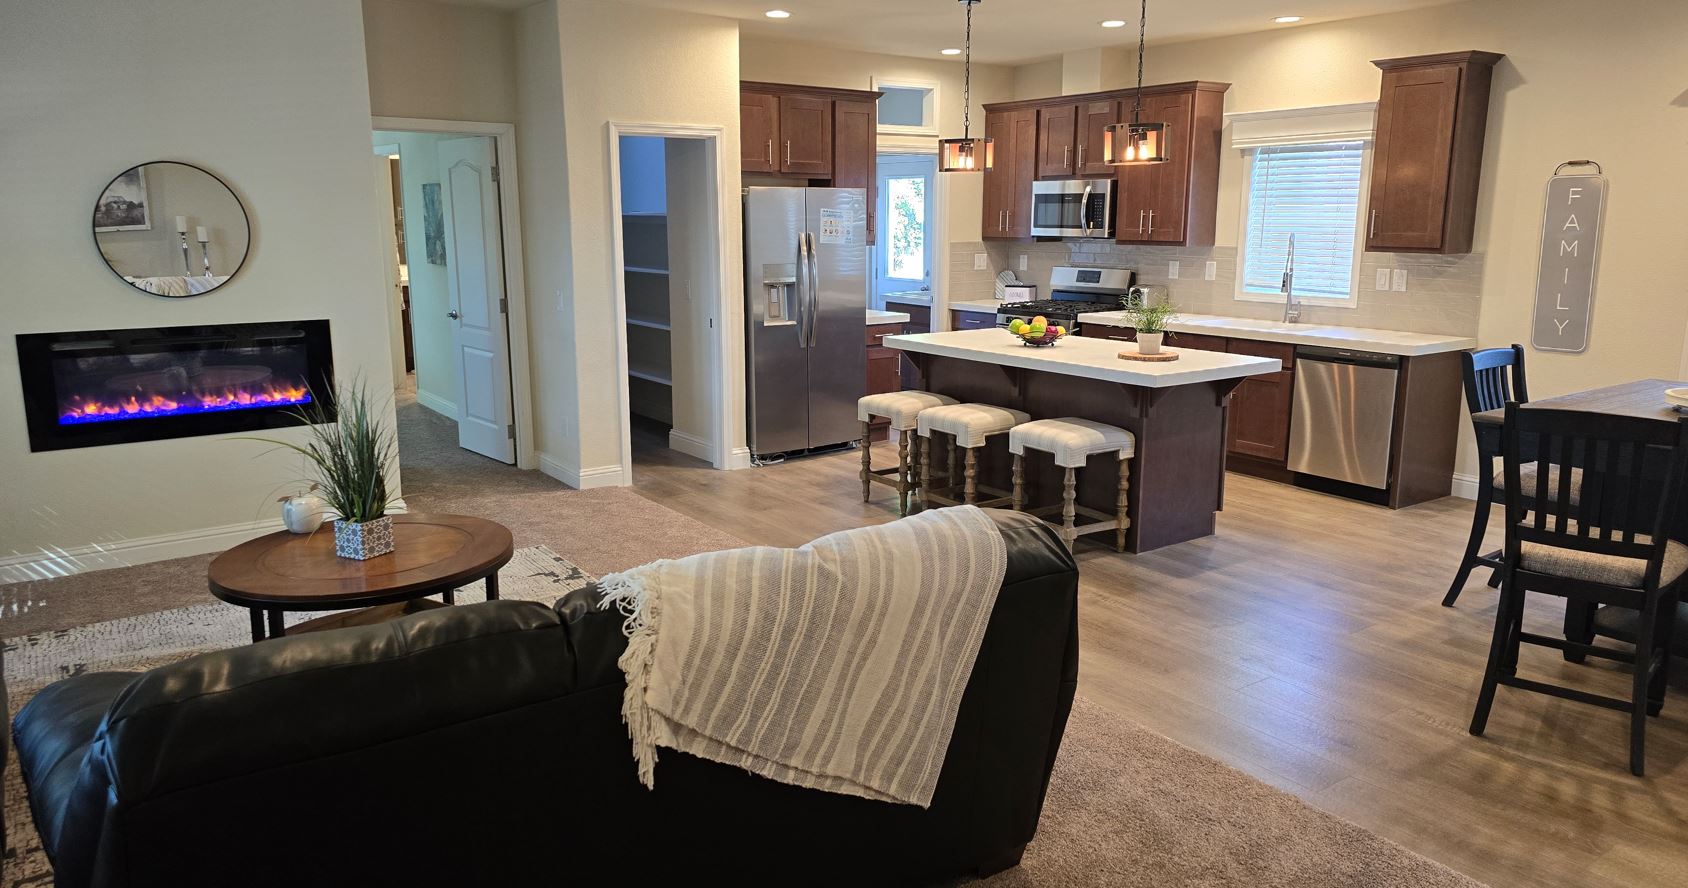
- Open kitchen with island
- 2 ceiling fans
- Upgrade exterior with dormer & shutters
-
Summary
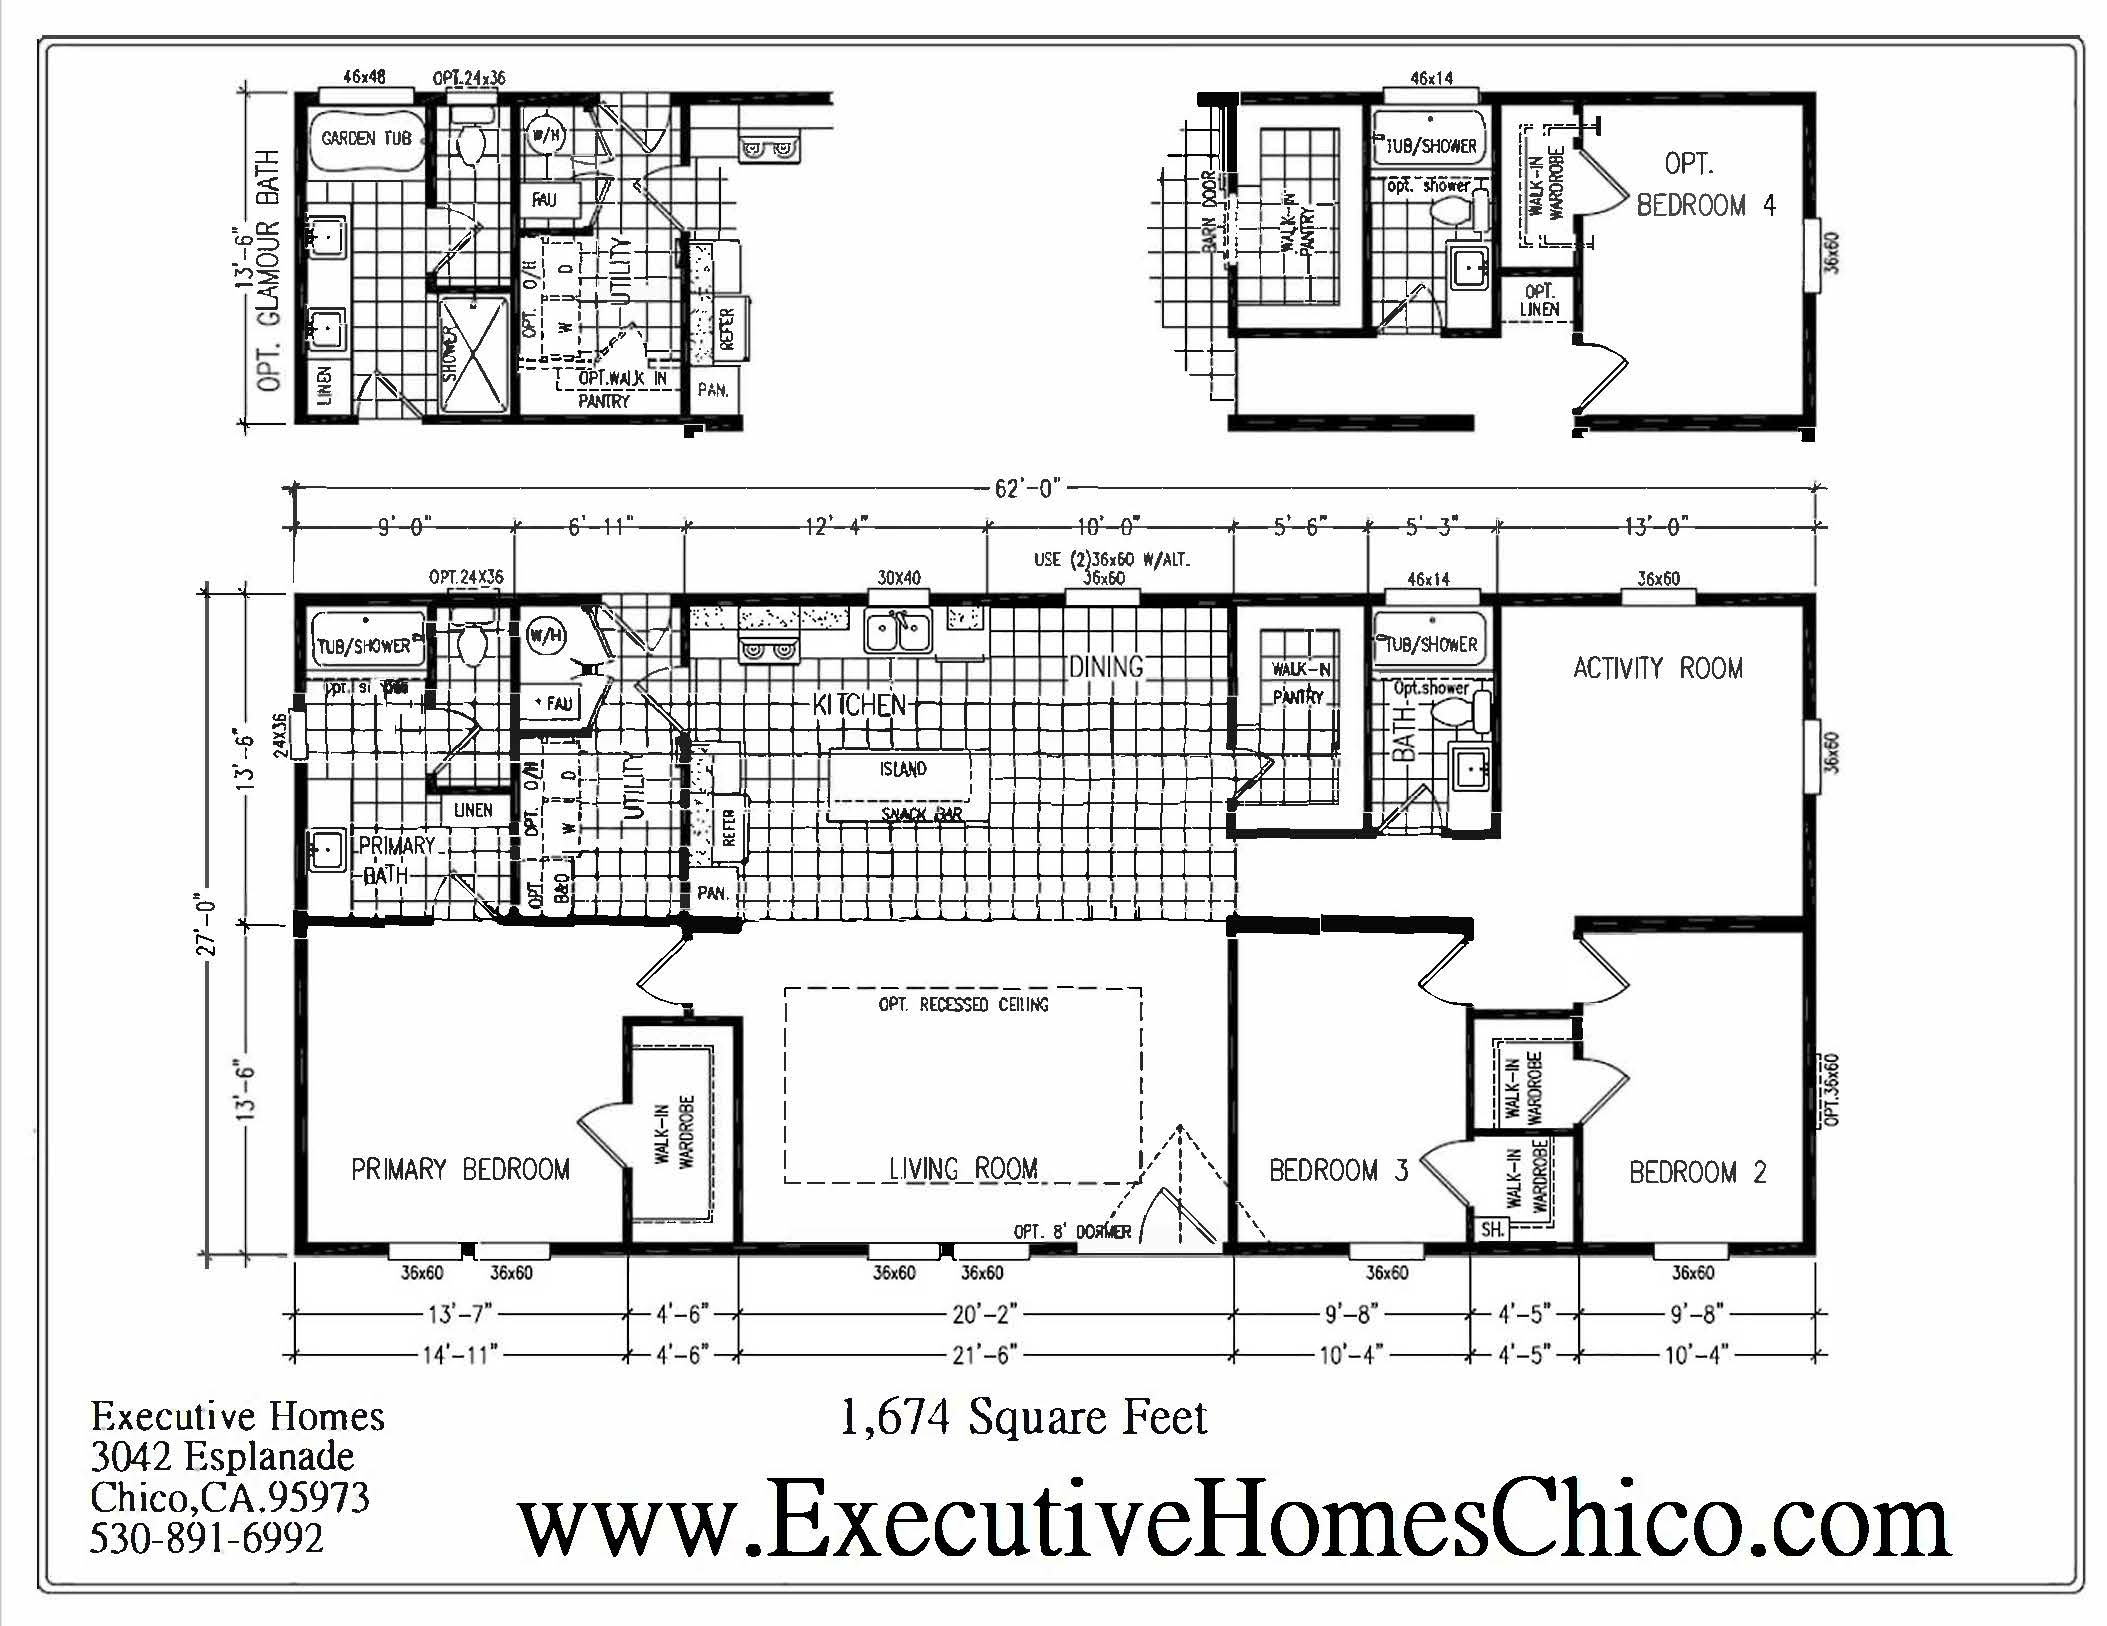
- FAIRPOINT series, 27623A
- 4 bedroom, 2 bath
- 1,674 square feet
Top Selling Features
- Recessed ceiling in living room & m/bdrm
- Lower & upper cabinets in utility room
- Optional master bathroom with separate tub and stall shower
- Large storage closet in hall
-
Summary
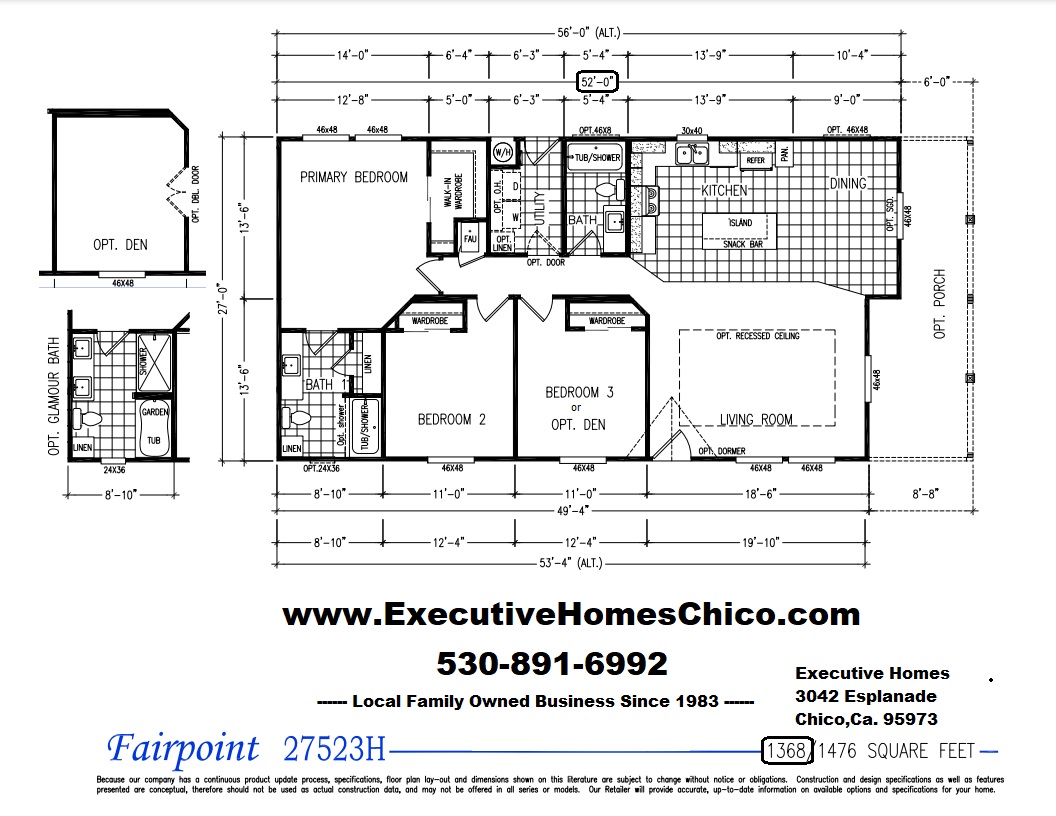
- FairPoint, 24523H
- 3 Bedroom / 2 Bath
- 1,368 sq ft
Top Selling Features
- Energy Star Certified
- Open Floor Plan w/ Porch
- 27'x (6'/8'8") Covered Fiberon Composite Deck
- W.U.I. Compliant
- Island in the Kitchen
- Sliding Glass Door to Covered Deck
-
Summary
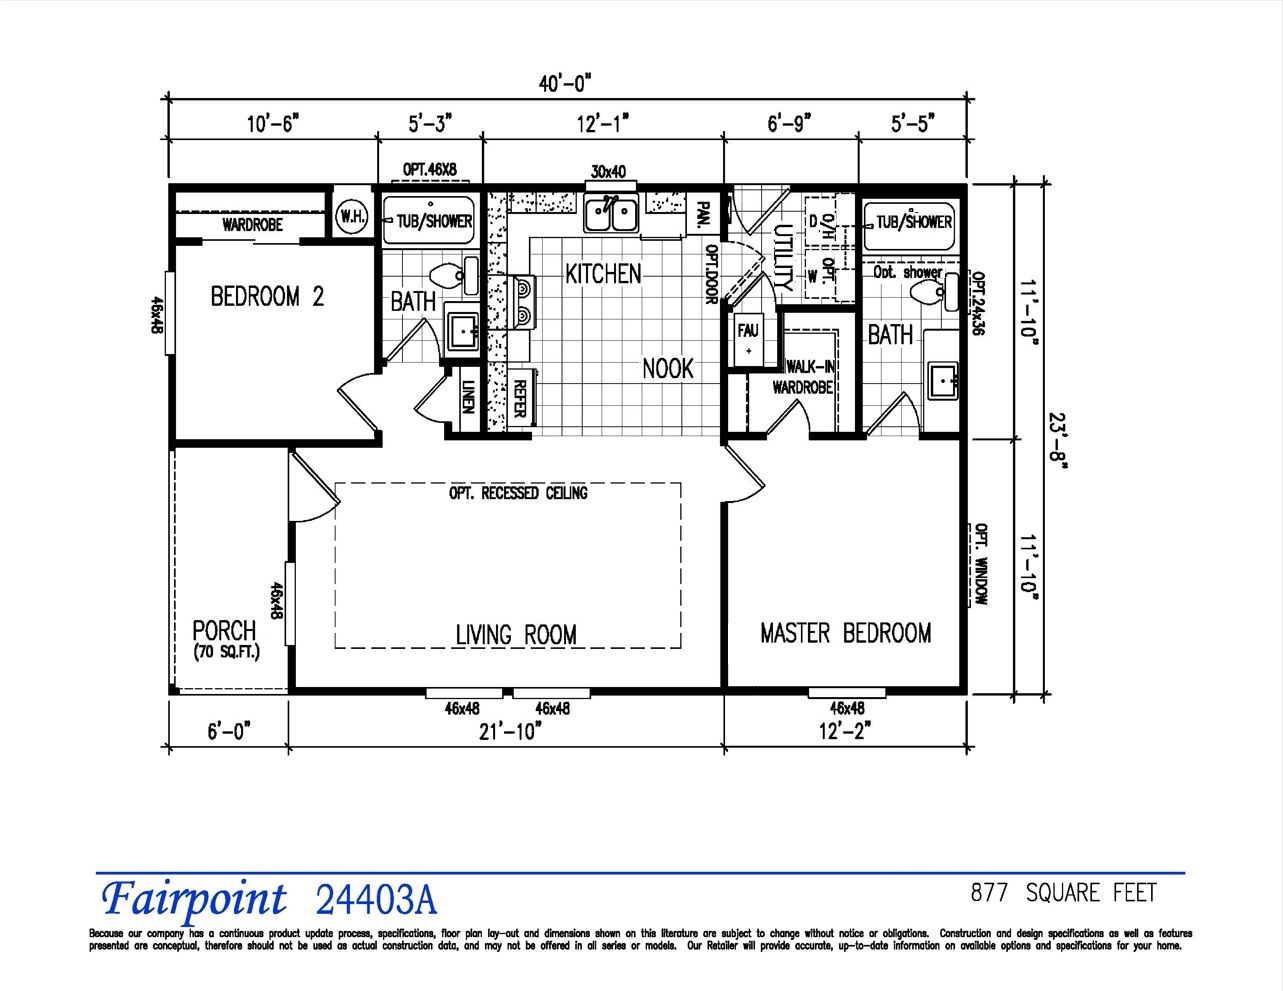
- Fairpoint Series 24403A
- 2 Bedroom, 2 Bath (Standard 3bed)
- 877 Square Feet
Top Selling Features
- Energy Star Certified
- Ecobee Smart Thermostat
- D.O.E. "Net Zero" Home
- Covered Fiberon Composite Deck
- W.U.I. Compliant
- High Efficient Carrier Furnace
- One Piece Fiberglass Shower w/ grab bars
- Walk-in Master Closet
-
Summary
- FairPoint, 24463A
- 3 Bedroom, 2 Bath
- 1,215 Square Feet
Top Selling Features
- Energy Star Certified
- Net Zero Built
- Recessed ceiling in living room
- Ecobee Smart Thermostat
- Flat Ceilings Throughout Home
- W.U.I. Compliant
- High Efficient Carrier Furnace
-
Summary
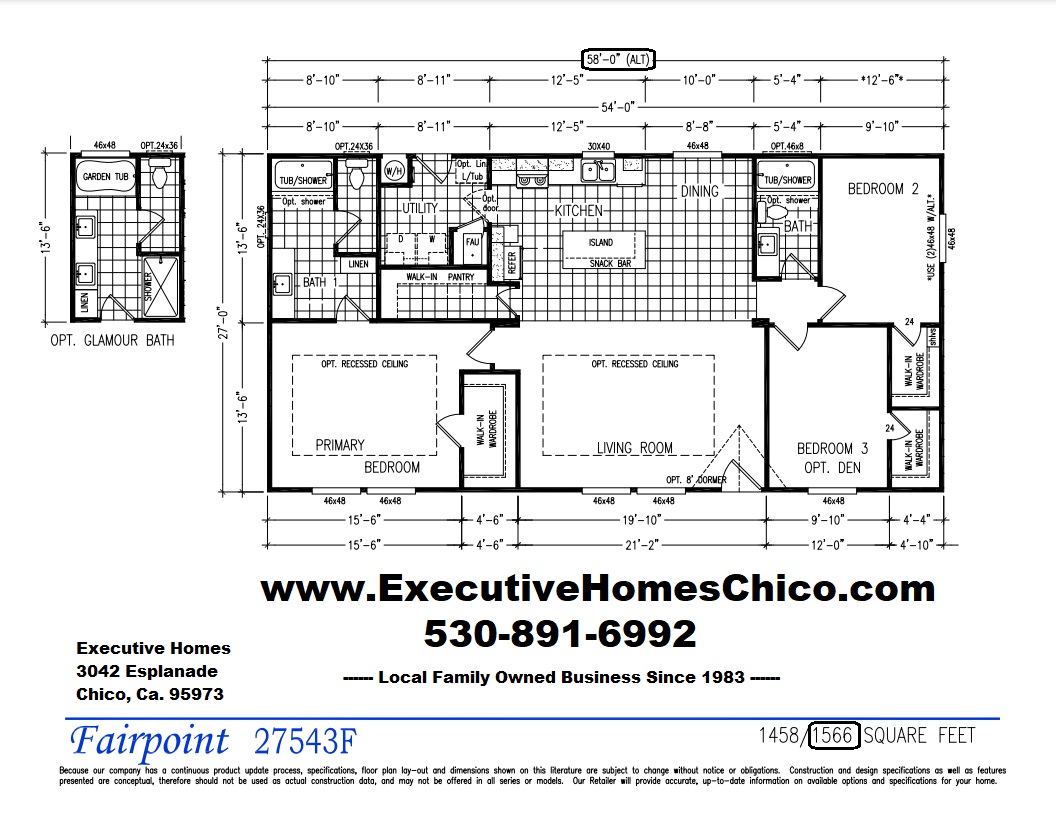
- FairPoint, 27543F
- 3 bedroom, 2 bath
- 1,566 sq ft
Top Selling Features
- Energy Star Certified
- Himacs Solid Surface Counters Throughout Home
- 9' Flat Ceilings
- Very Large Walk-in Pantry
- Hardwood Cabinets
- Upgraded Appliance Package